Lucy Fallon
Civic architecture that genuinely reflects, and is shaped by, the communities it serves.
BA (Hons) Architecture, First Class, Central Saint Martins, 2025. Winner of the Spatial Practices Prize and the Design and Ethics Award.
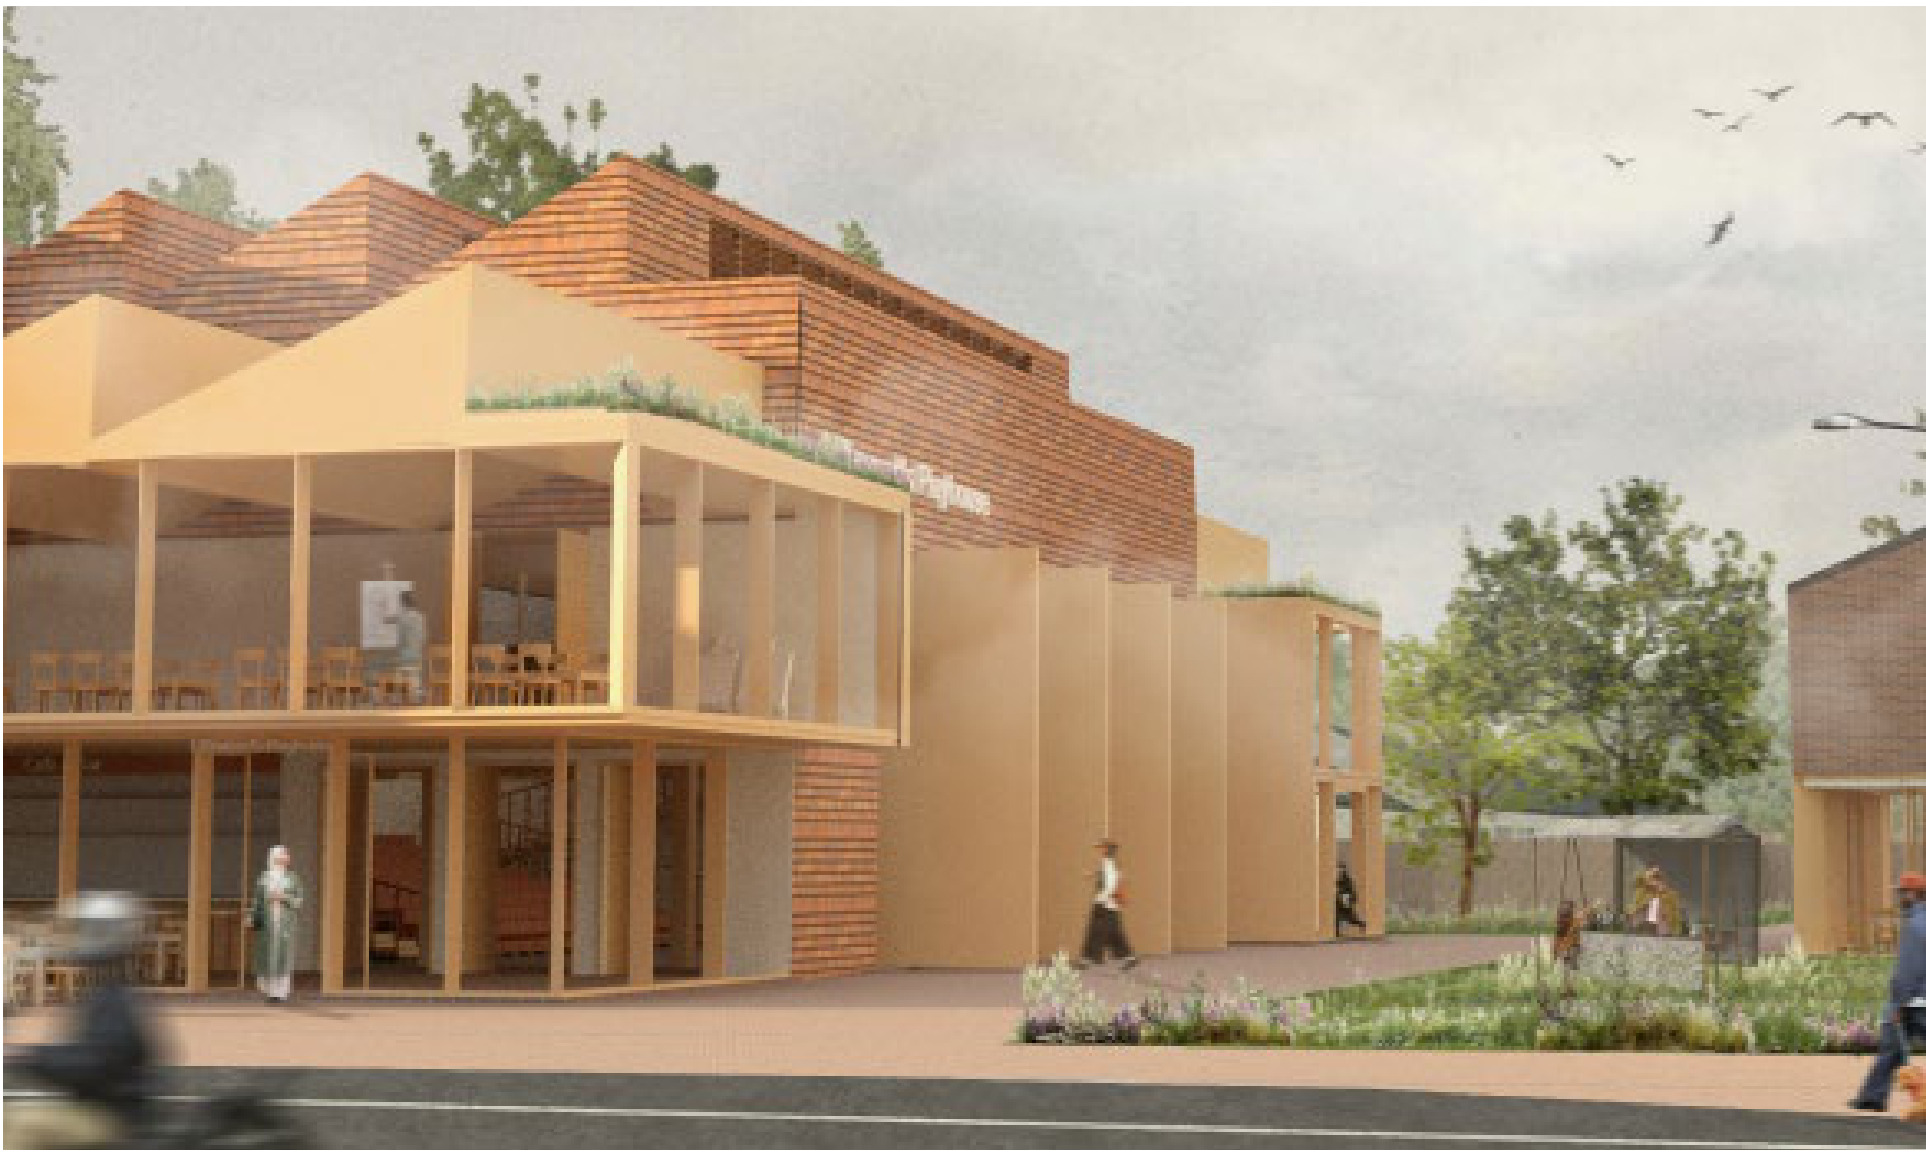
Stratford’s Civic Hub
How can Joan Littlewood’s radical vision of a theatre be reimagined within Stratford’s civic hub, transforming it into a living stage for public life, creativity and collective memory?
Stratford’s civic hub, gathered around the historic town hall, sits at the crossroads of East London’s transformation. While Westfield and the Olympic Park dominate the skyline, creative and performance spaces are in decline.
Despite the legacy of Joan Littlewood and Theatre Workshop, the borough lacks places to perform and make. The Grade II listed Alice Billings House and the derelict Courthouse become the ground for reintegrating artistic culture into the heart of the community.
- Site
- West Ham Lane / The Broadway, E15 4SF
- Stakeholders
- Newham Council, Creative Land Trust, Purcell, Grow Studios
The Nomadic Stage tested cultural exchange and unlikely encounters: an open-air polyvalent theatre, developed through layered hand sketches and digital collage, reimagining public space for performance.
The polyvalent theatre
Three floors arranged around a flexible theatre. The ground floor opens a foyer, bar and workshops onto the courtyard; viewing galleries wrap the auditorium above; technical bridges span it at the top.
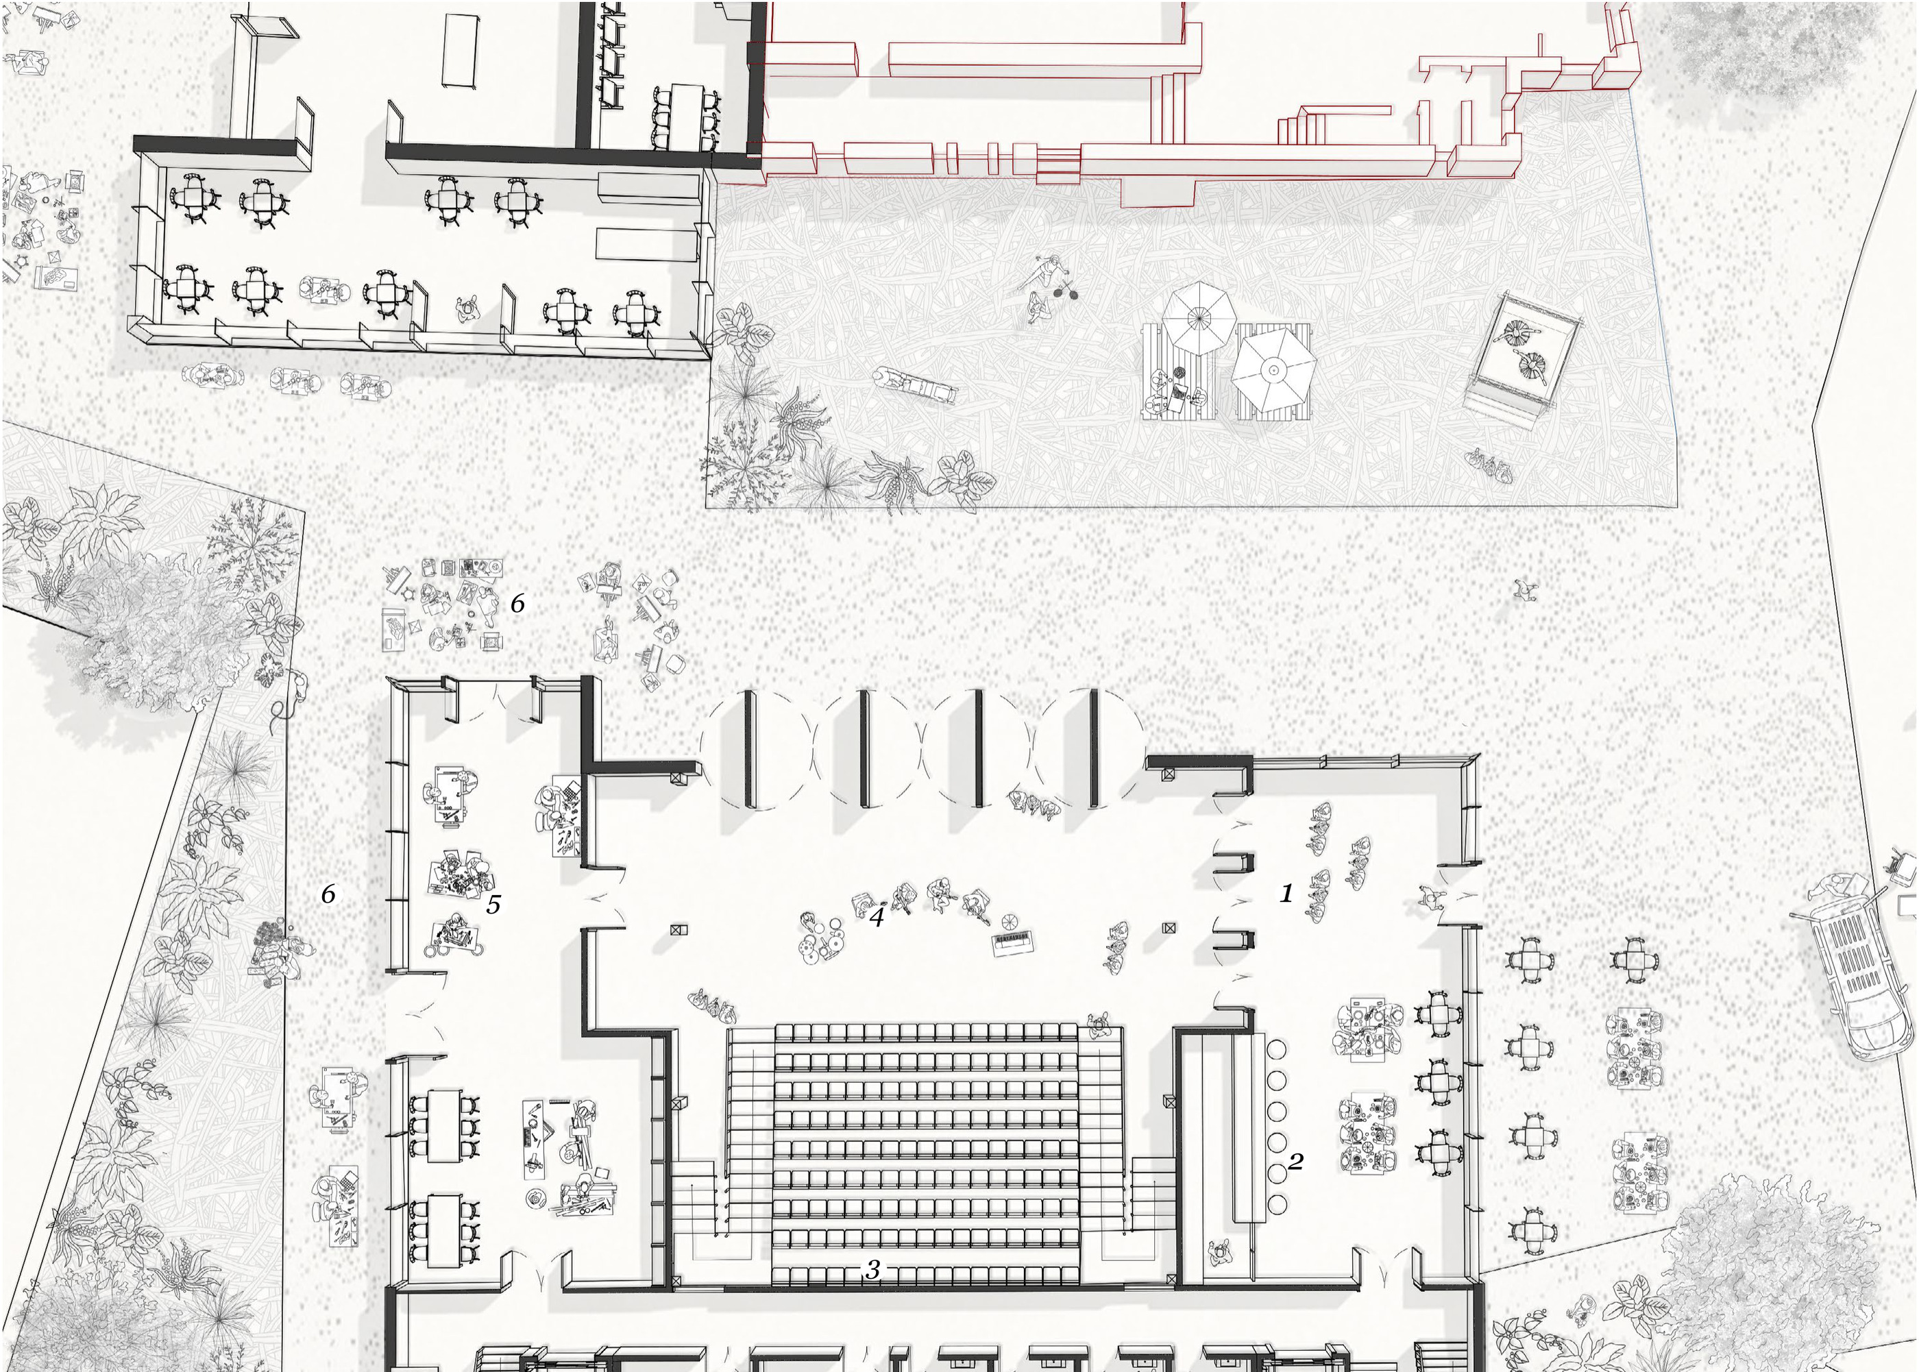
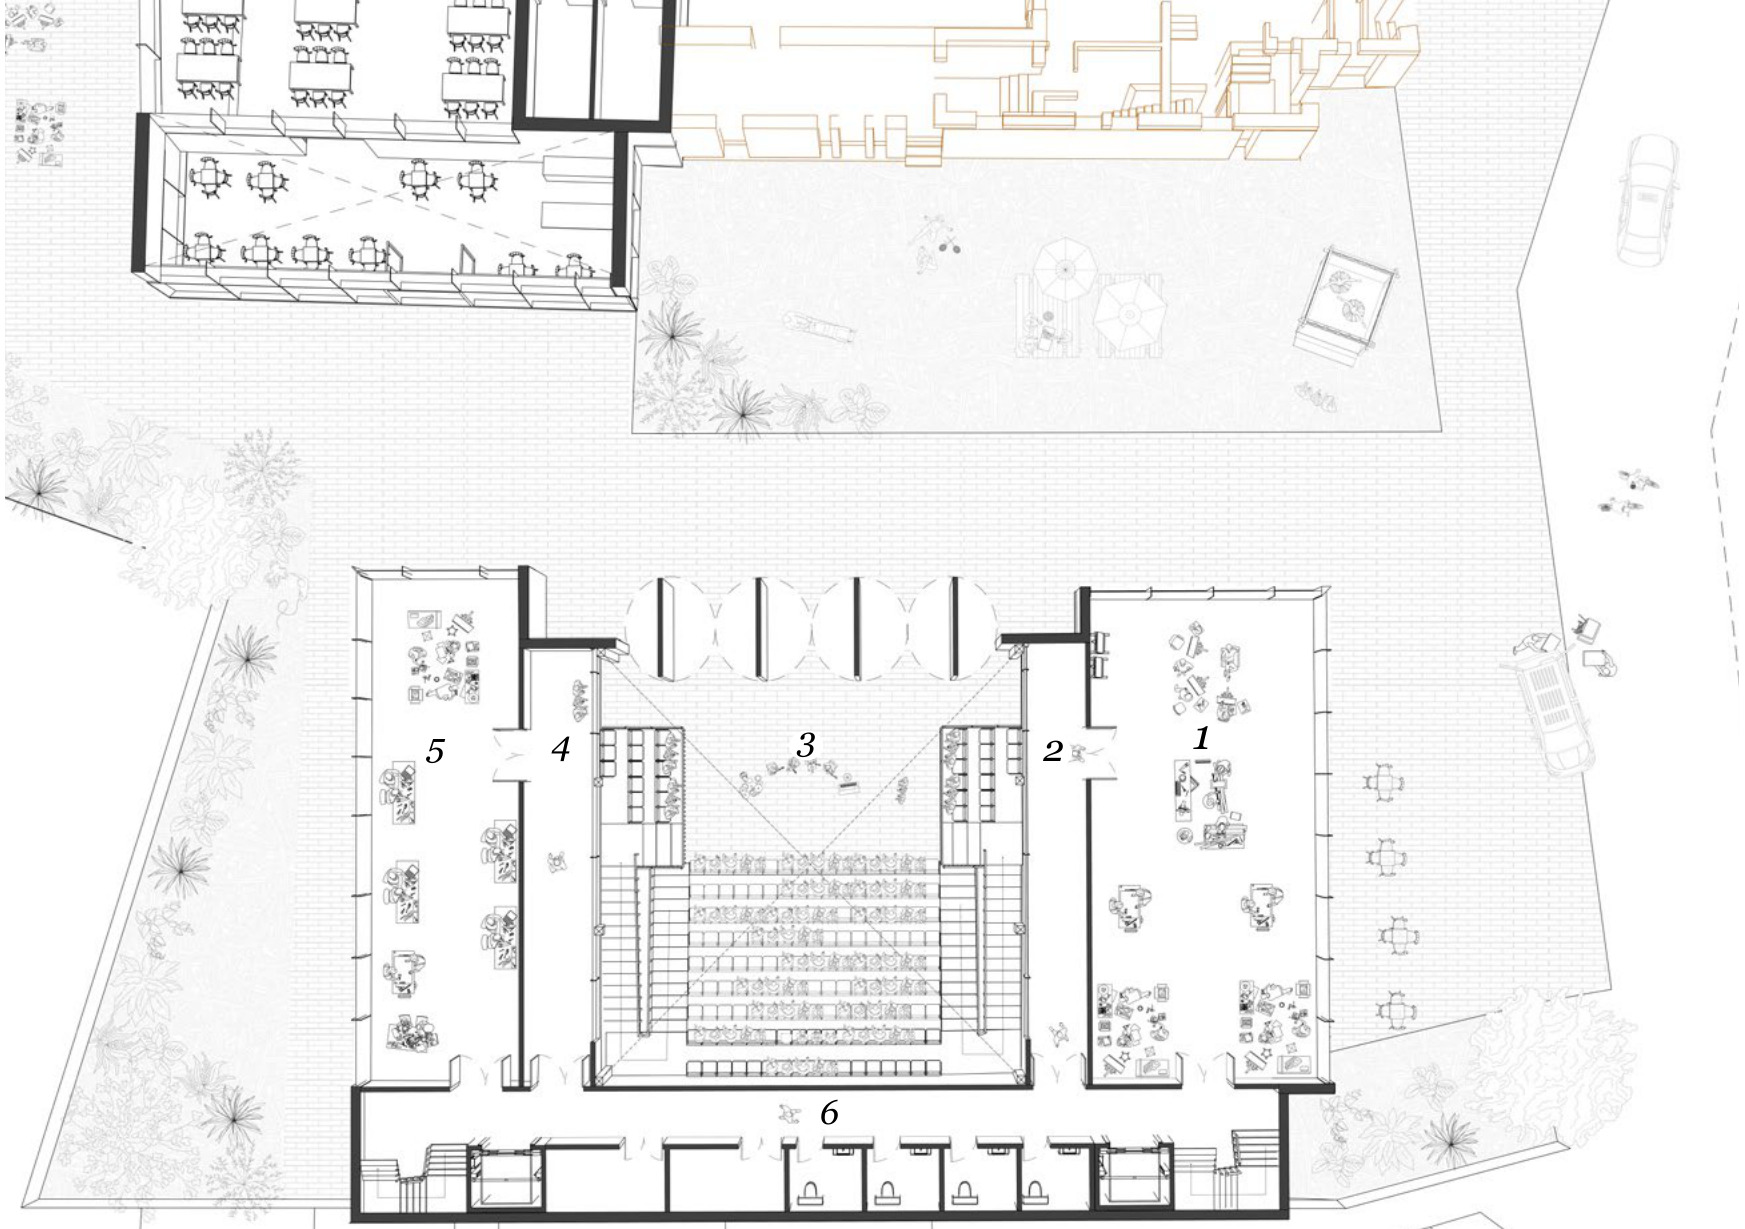
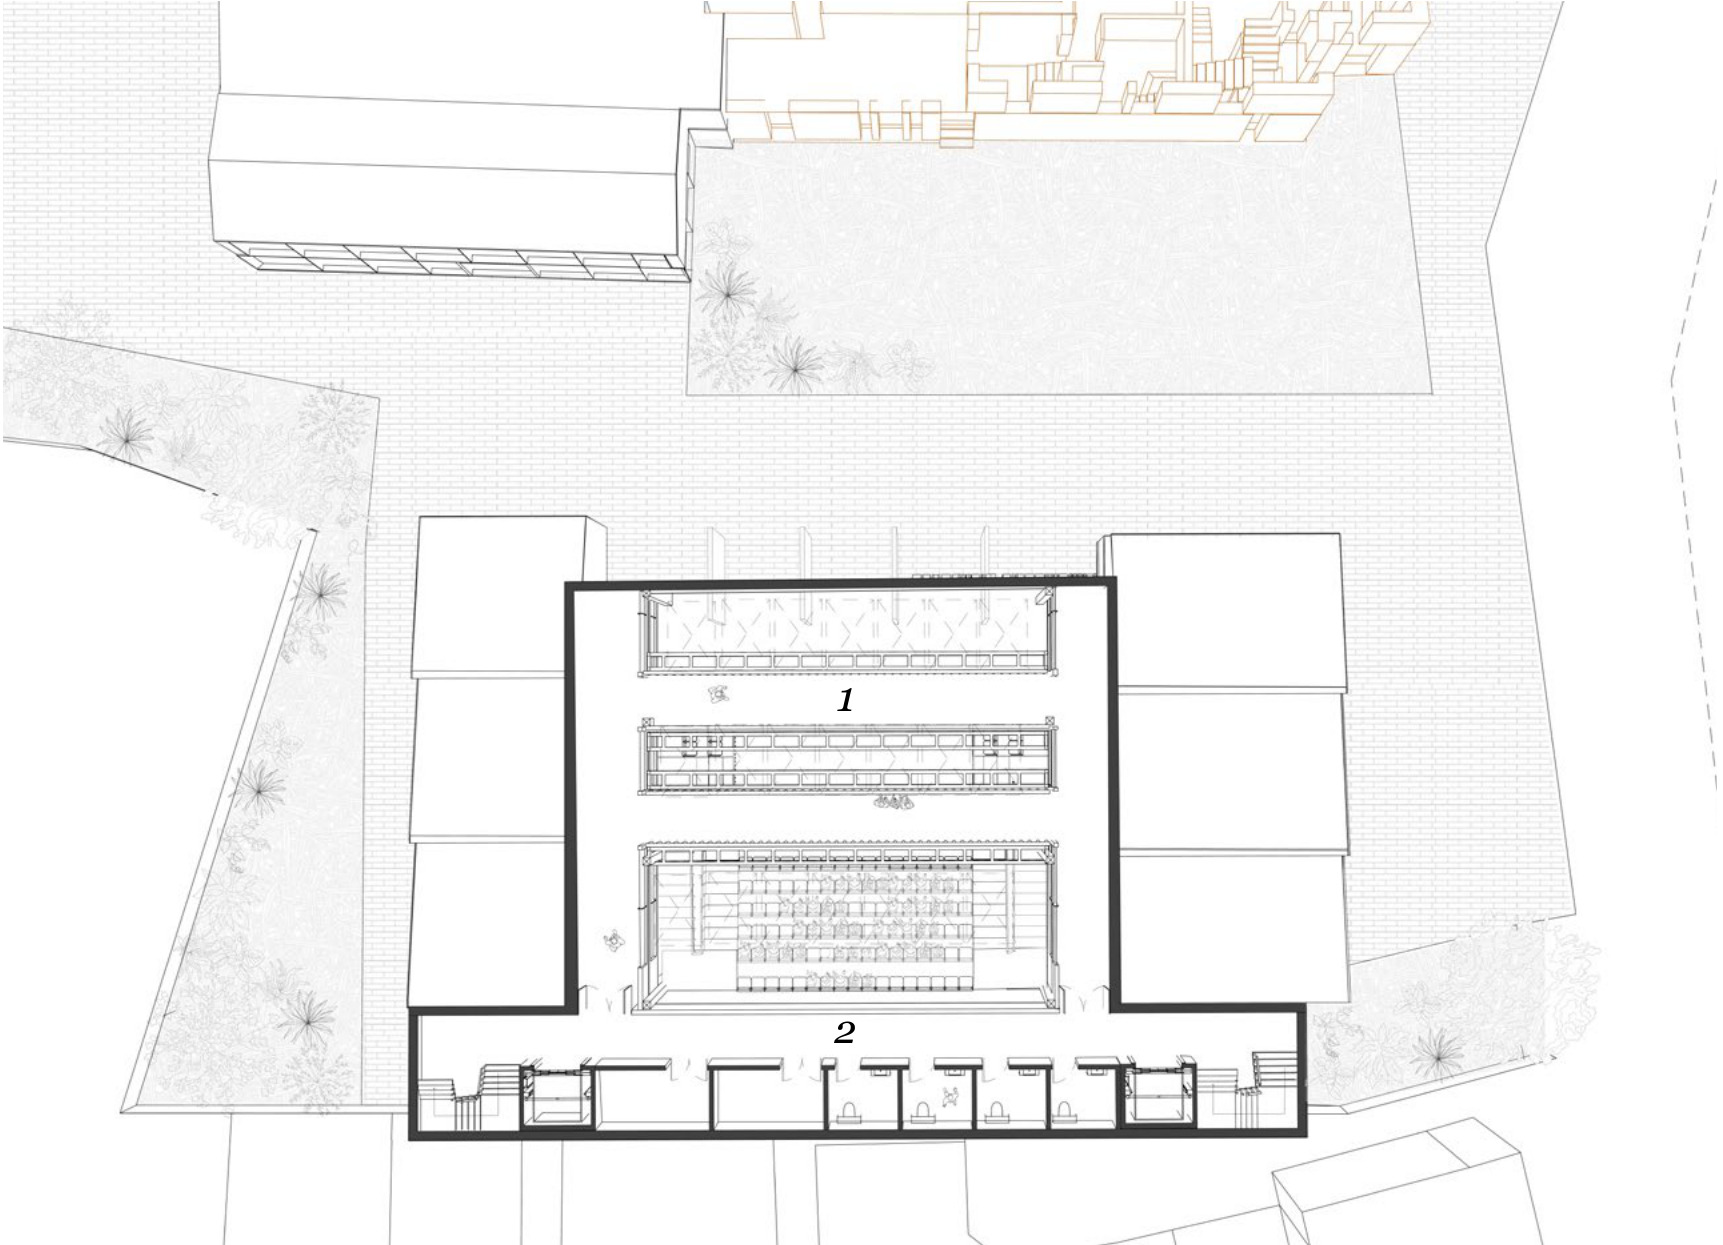
Redefining Stratford’s Old Courthouse
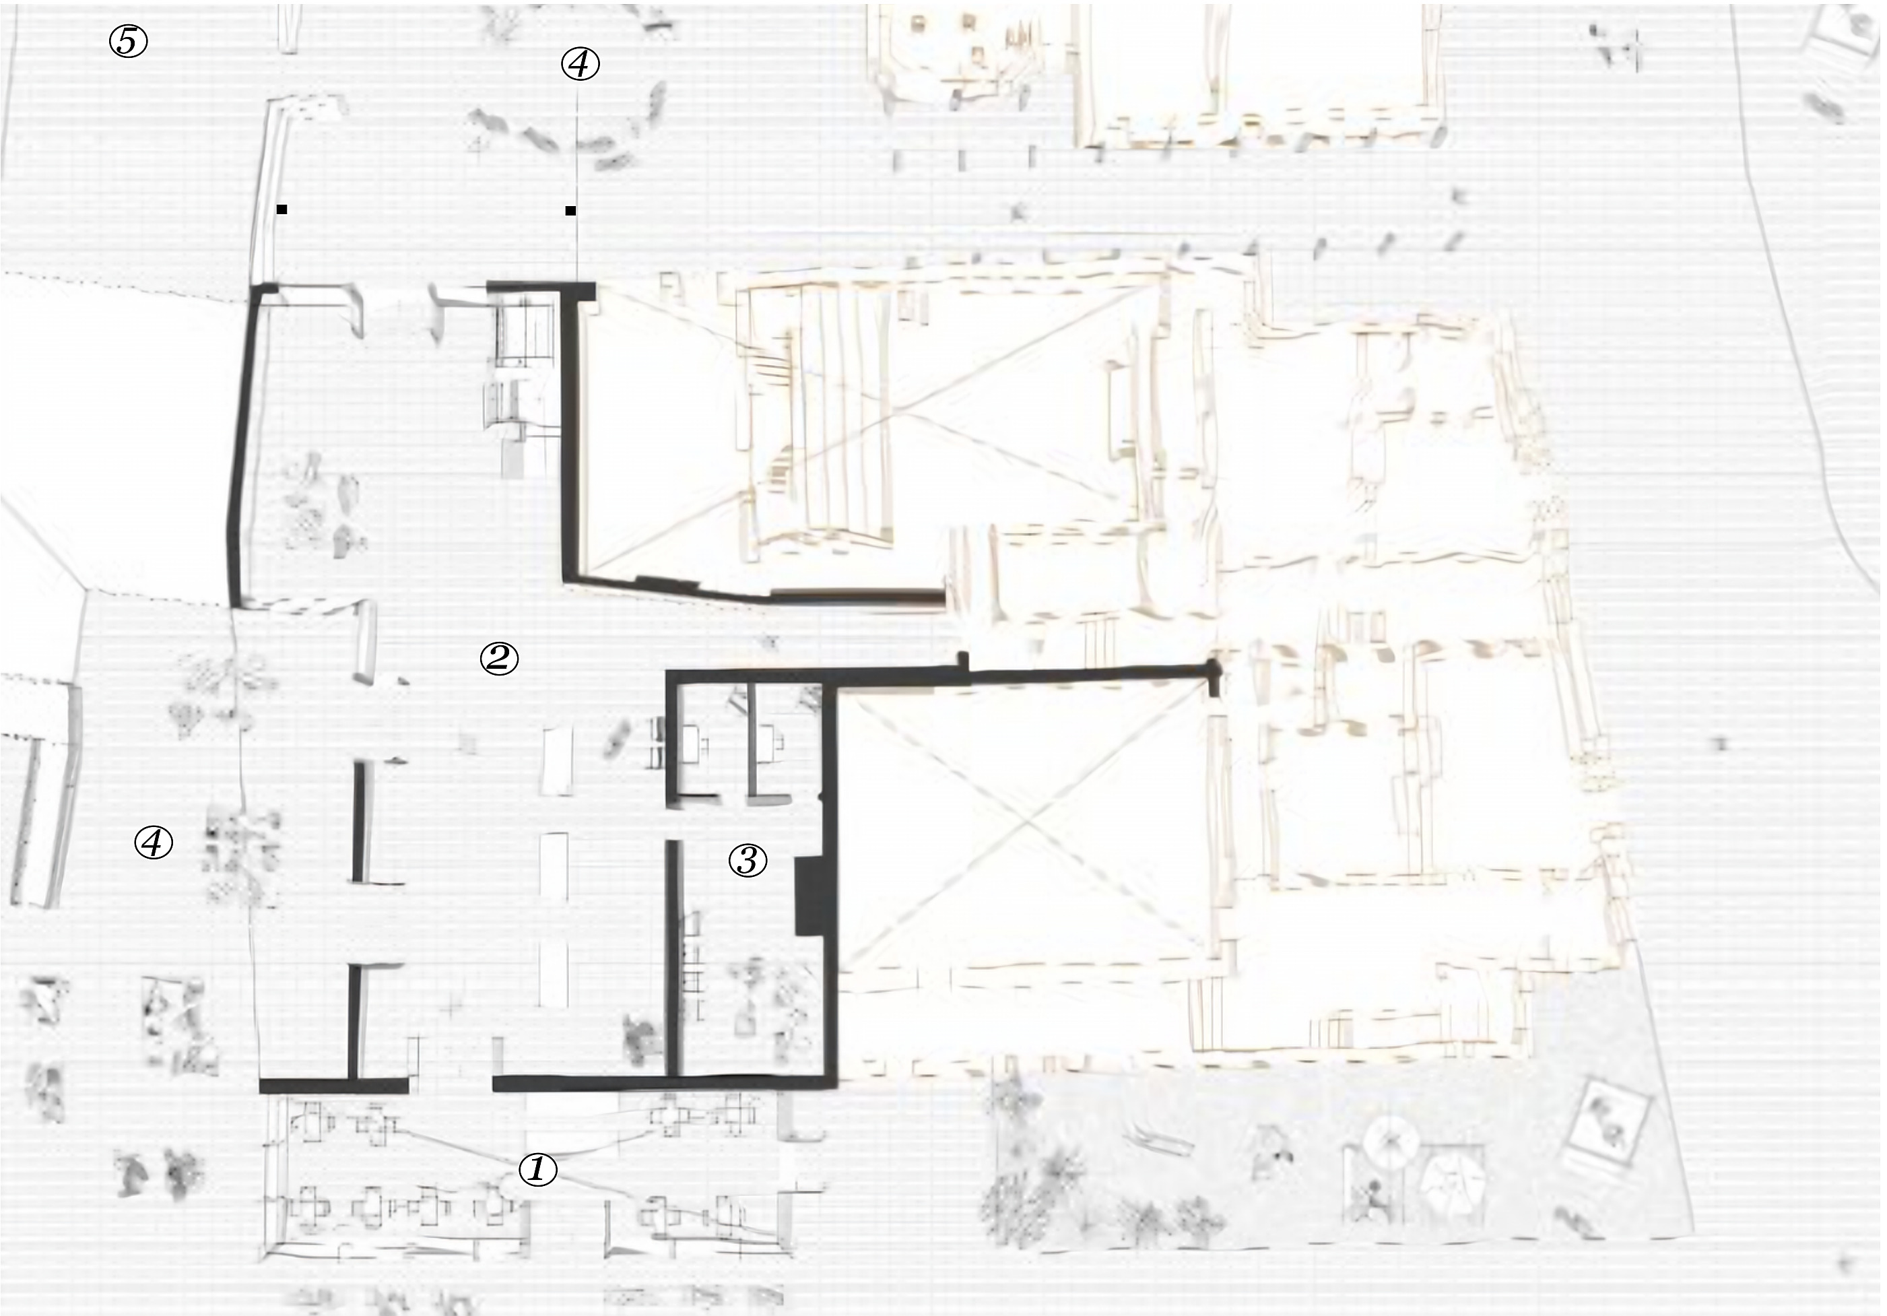
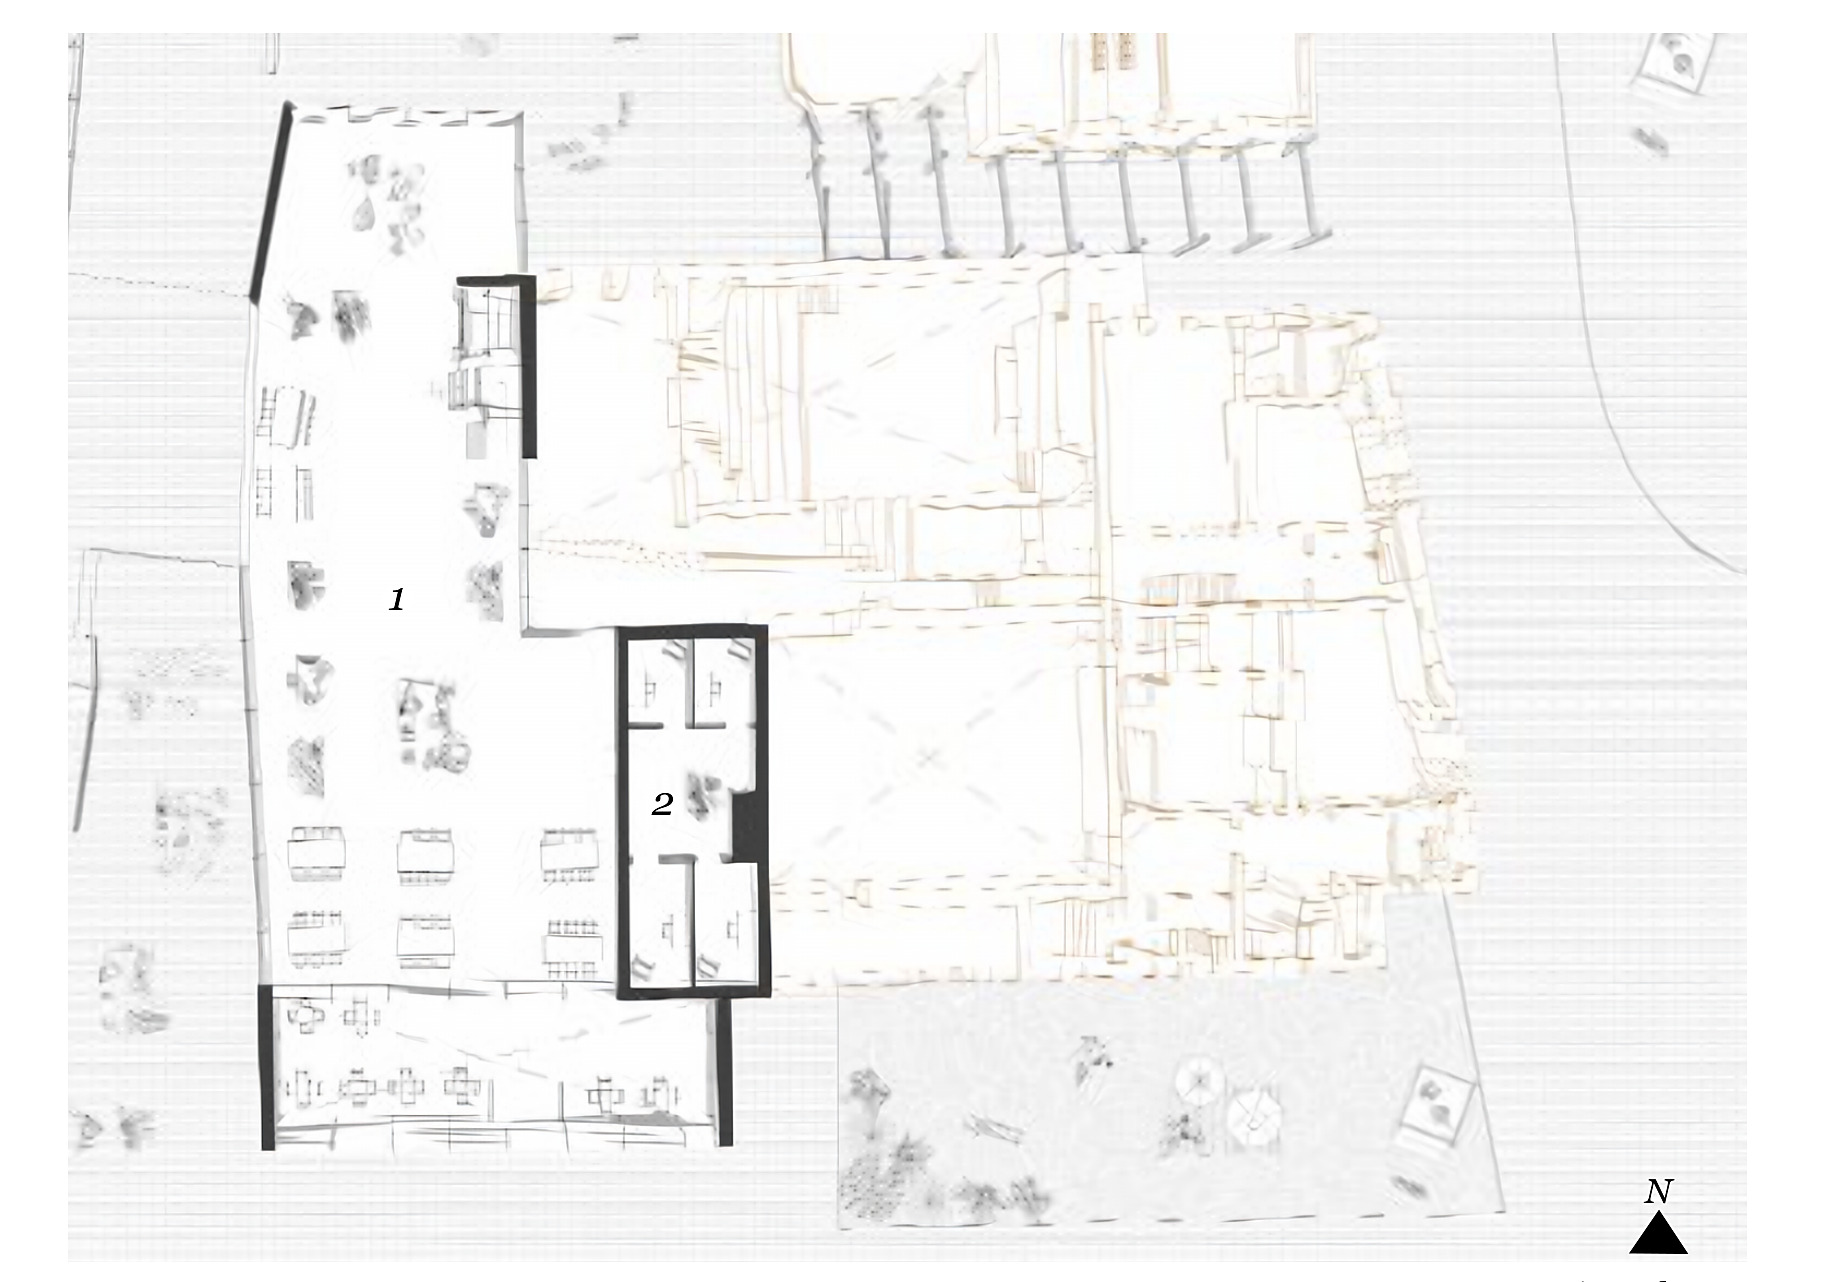
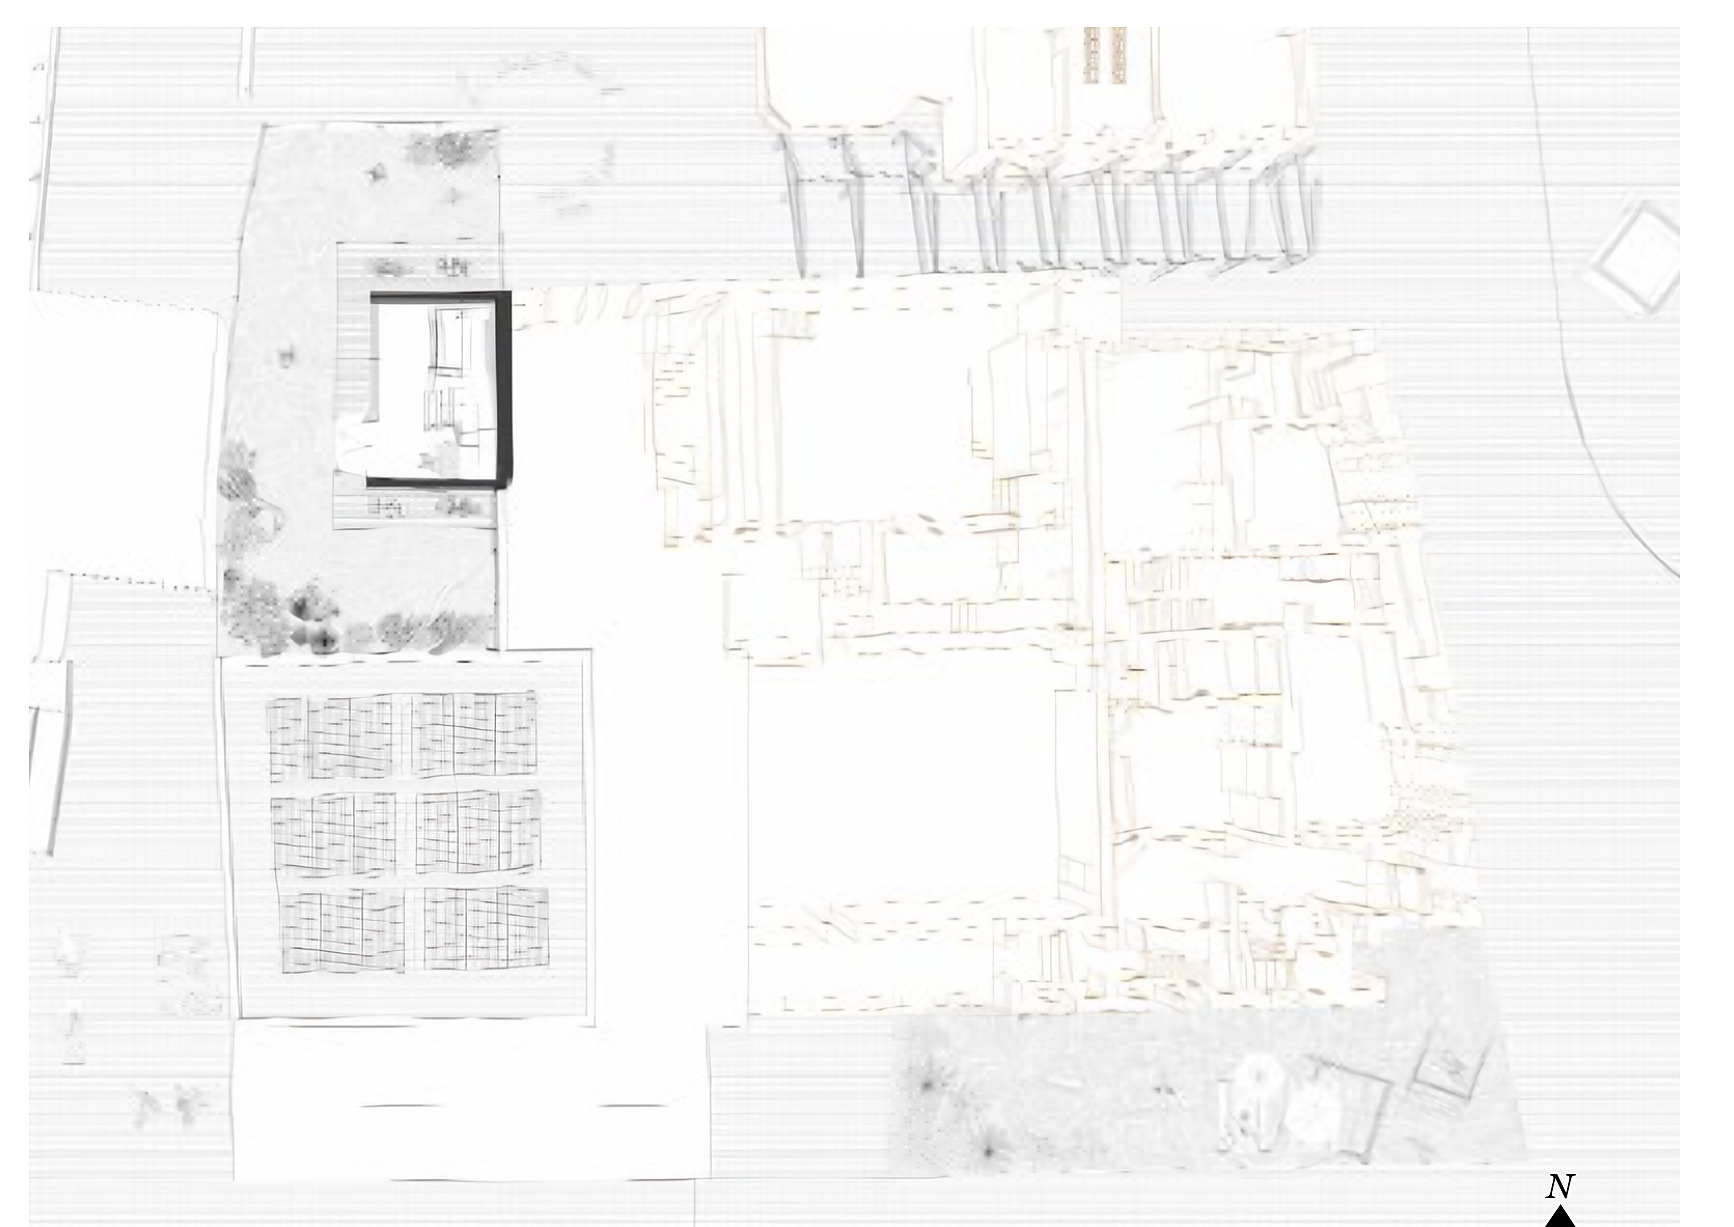
The Courthouse’s derelict extension is carefully extracted, and the old building is reworked into a community café, exhibition hall, artist studios, workshops and a gardened terrace.
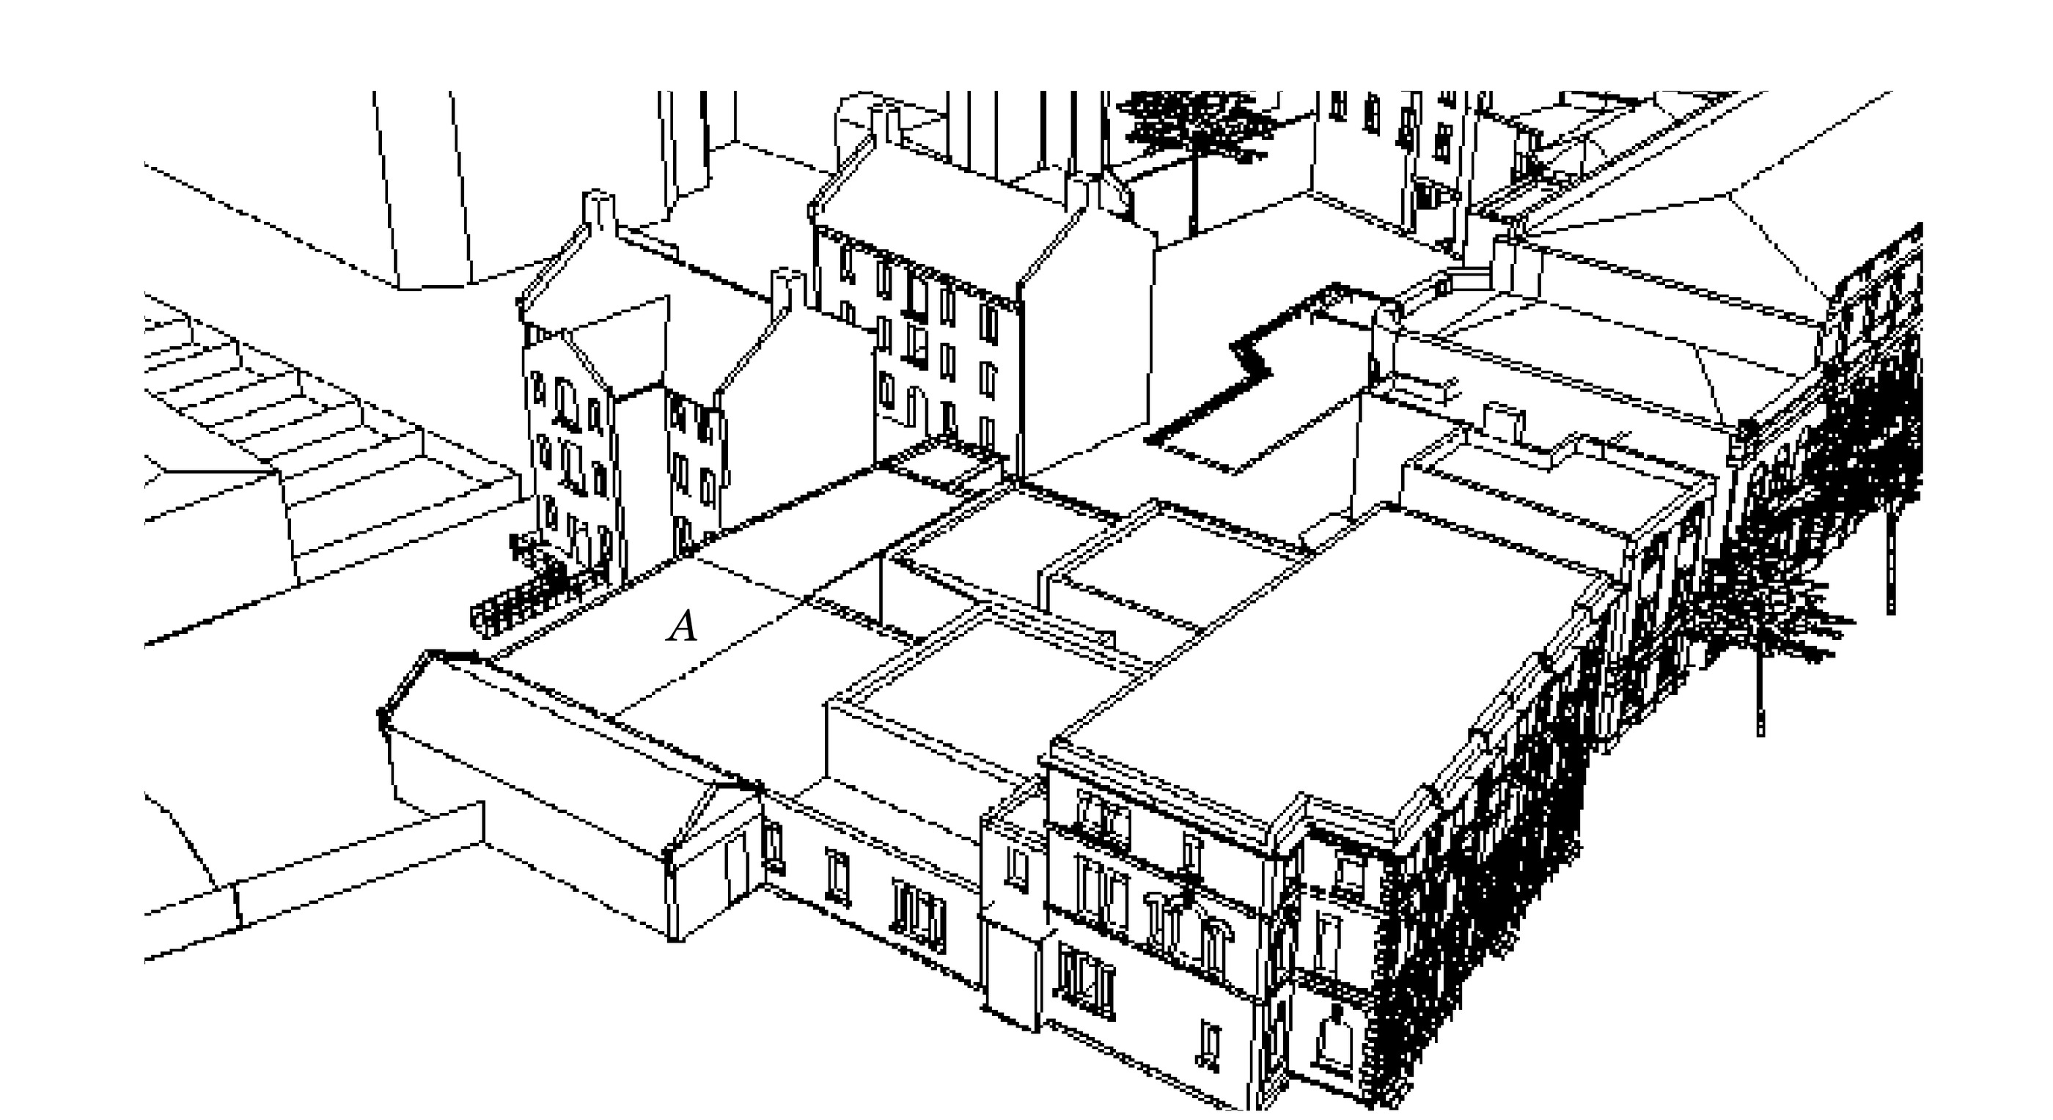
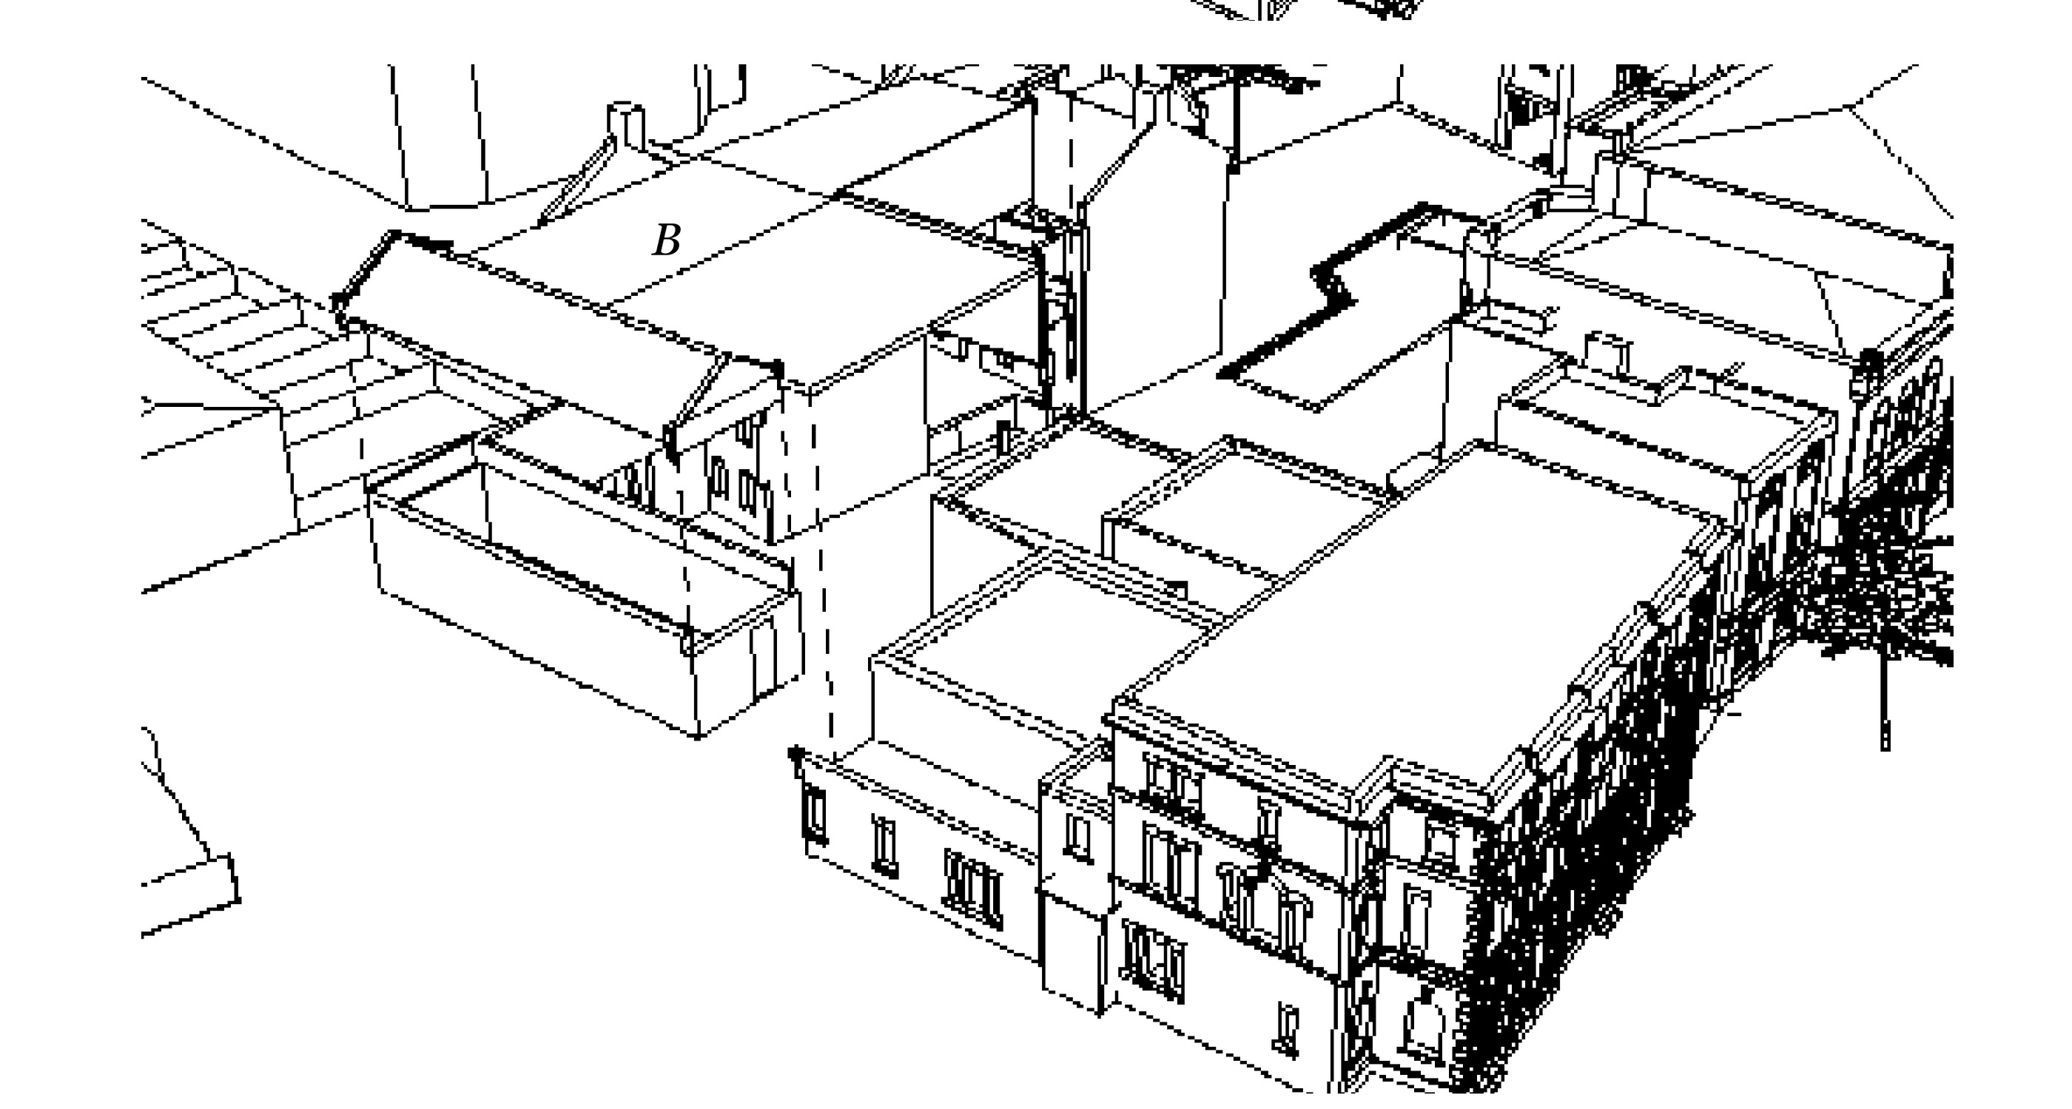
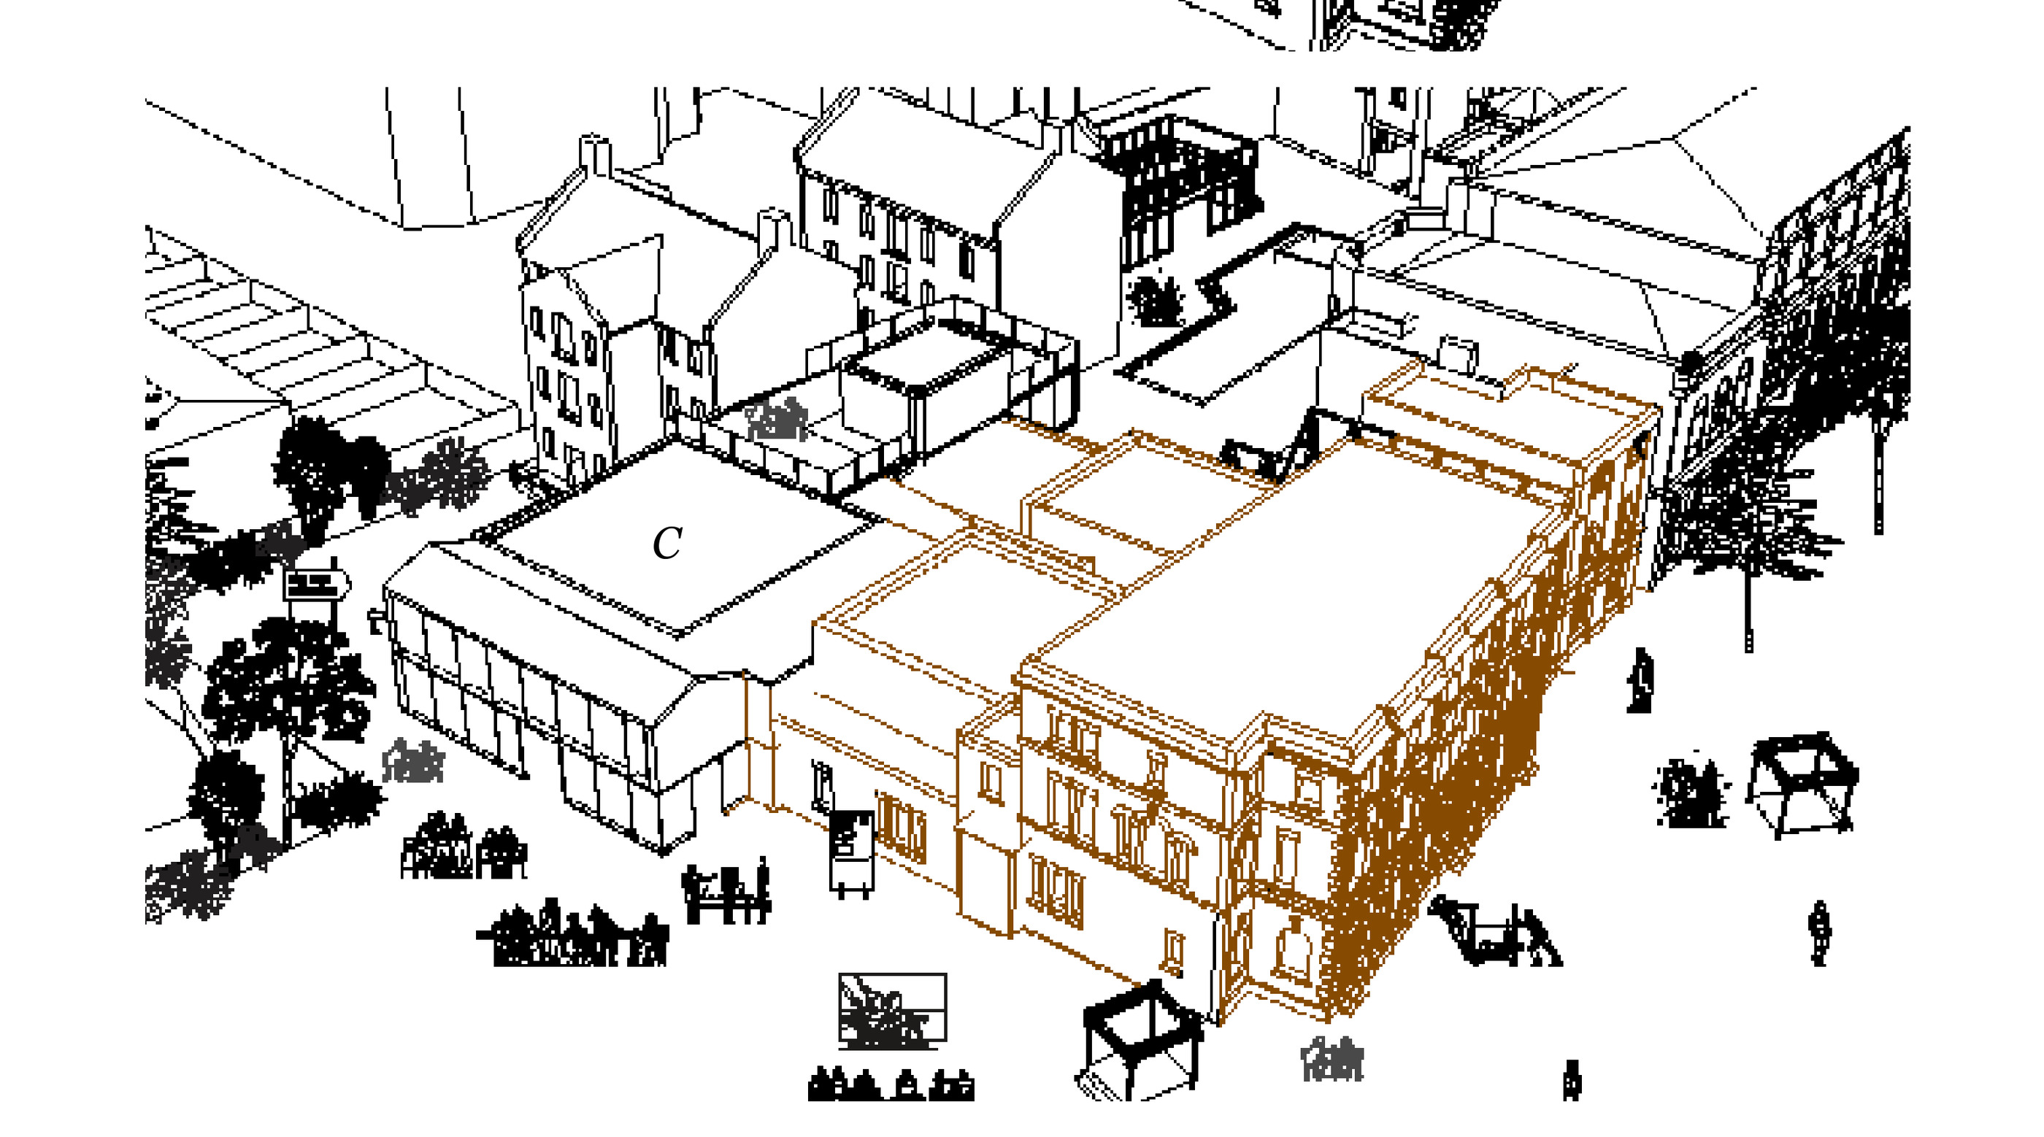
Floor by floor
A community café and exhibition hall open the ground floor to the yard, with artist studios and a workshop that spills outside. Community workshops and studios fill the first floor, and a gardened terrace sits above.
 12
 1
Hoxton’s New Creative Commons
Remembering the former Joiners Arms: a school and housing project rooted in reclamation, at 114–118 Hackney Road.
The project begins from the loss of the Joiners Arms, a queer venue on Hackney Road, and from the wider displacement of queer spaces across London. It asks how an architecture of art and living can refuse erasure.
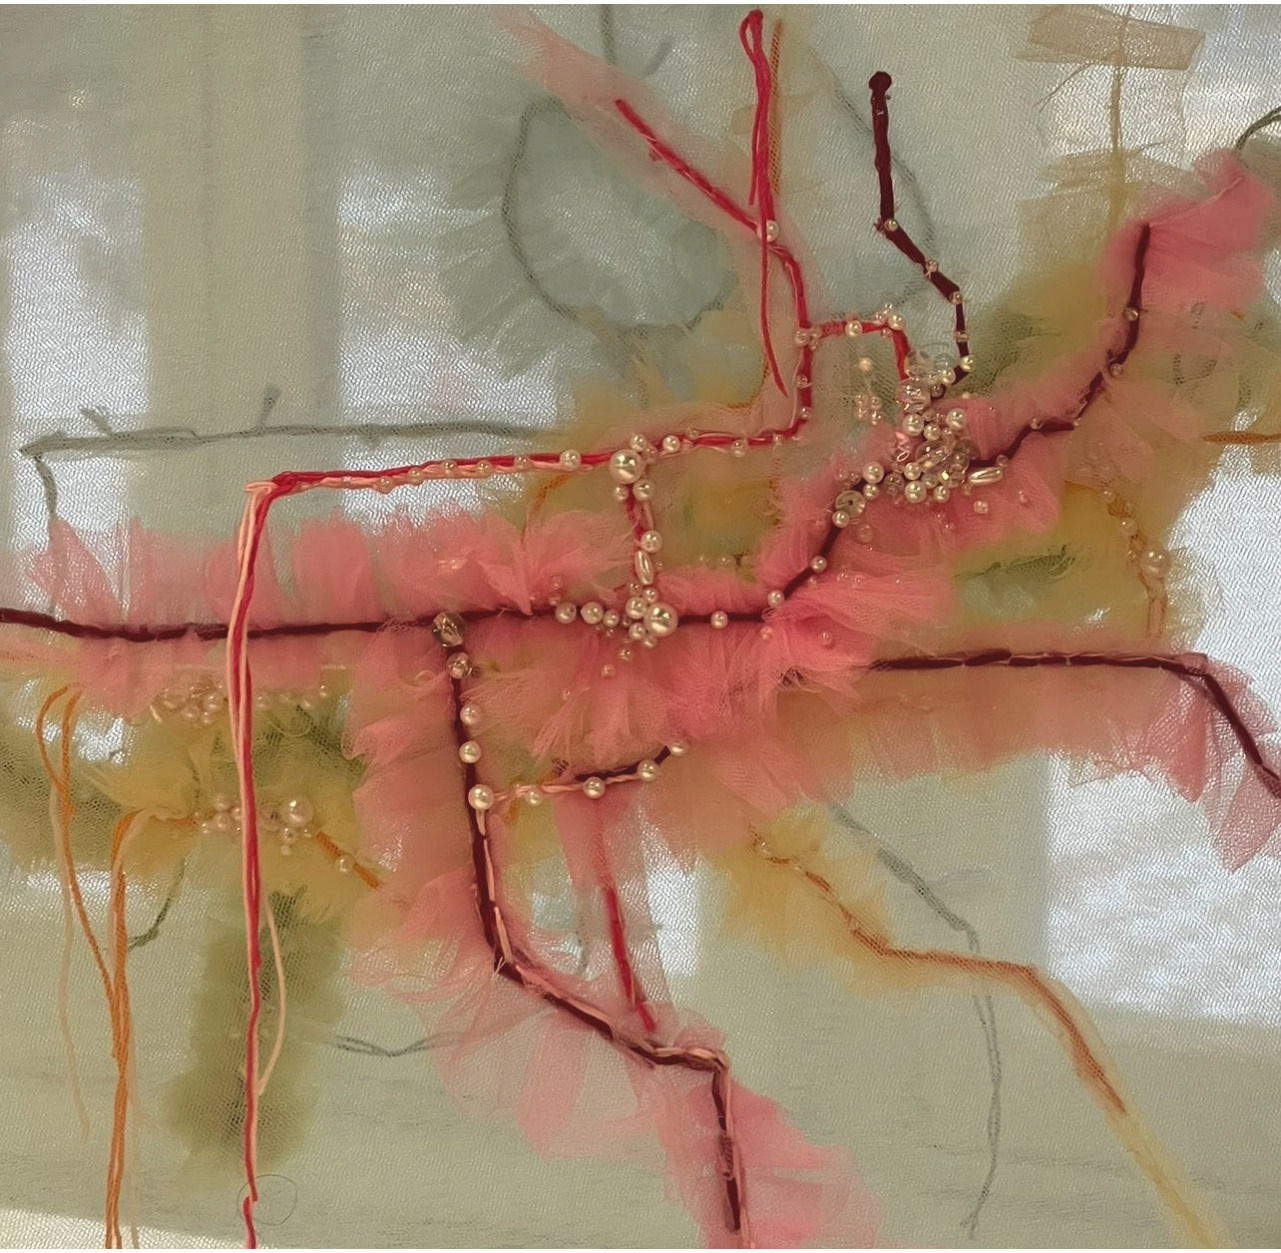
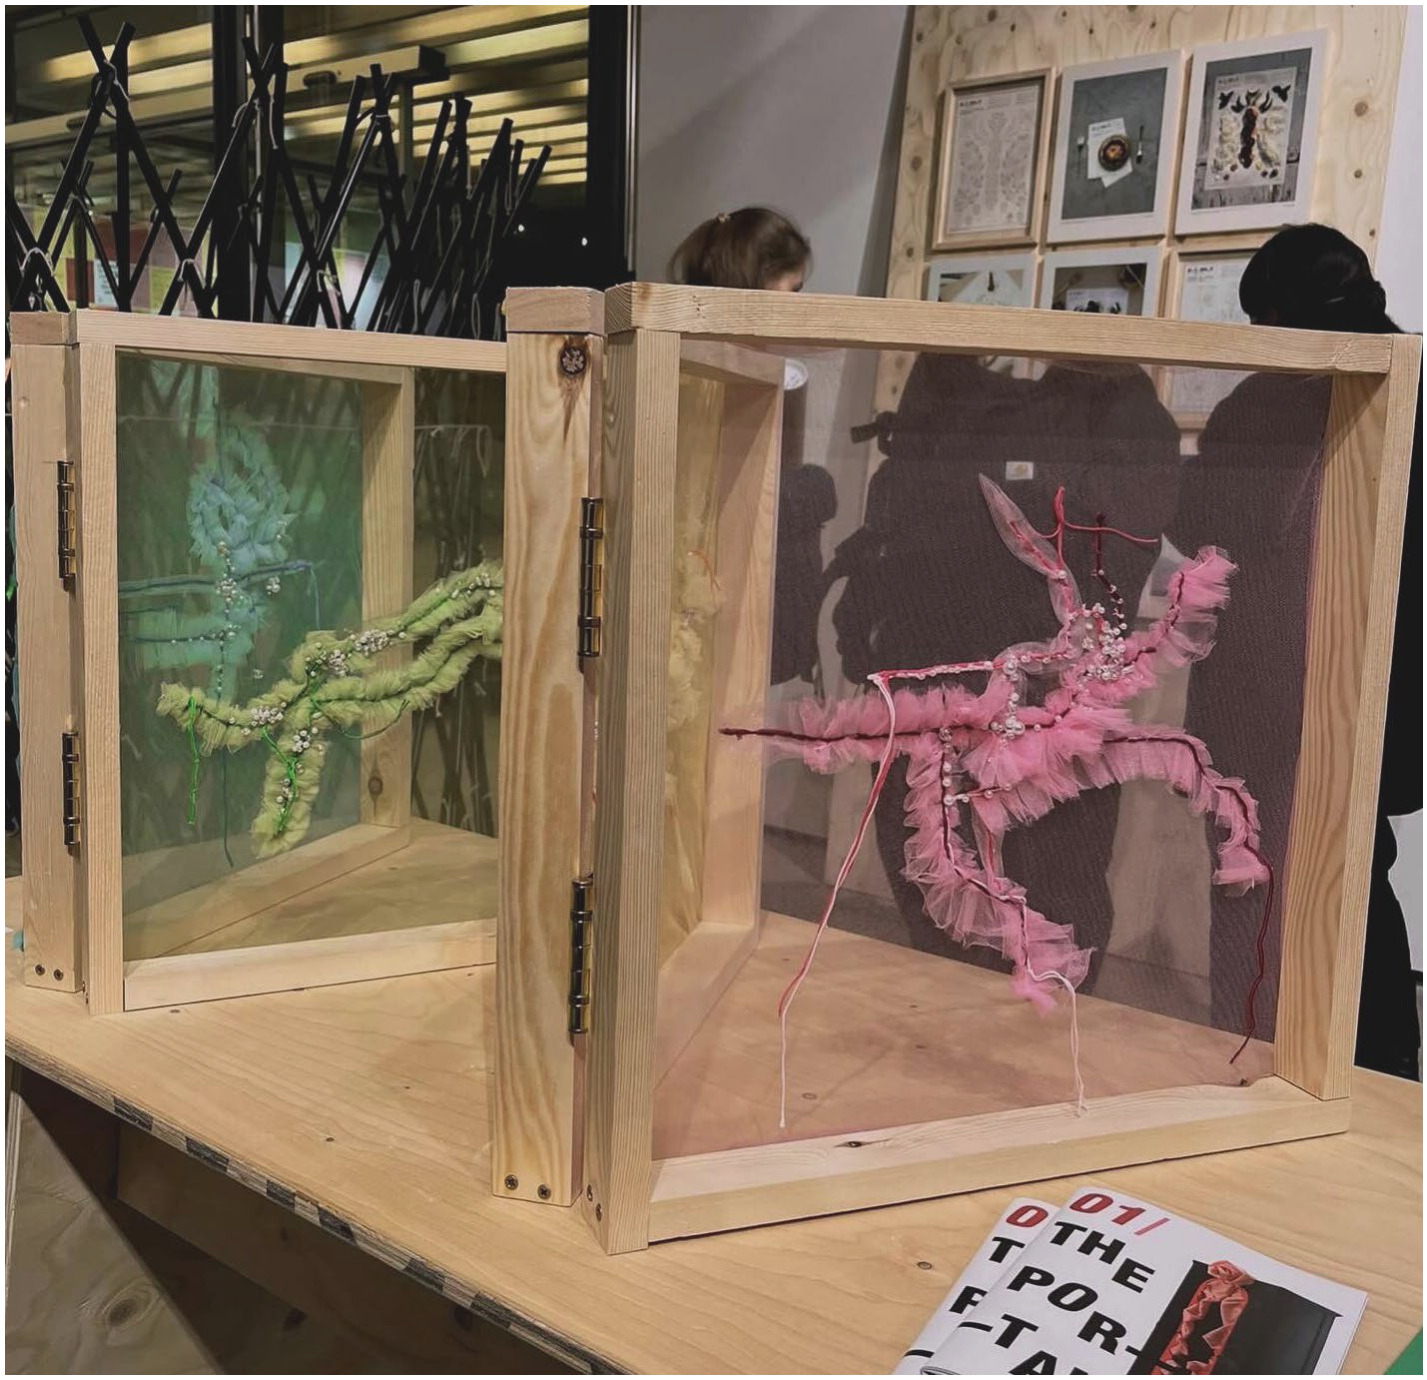
A soft, living cartography
A textile map of queer spatial histories from the 1970s to the 2000s. Beads and stitched lines trace shifting hotspots across decades, responding to displacement, erasure and the informal networks that allowed queer artists to survive and regroup.
Material memory and textile heritage
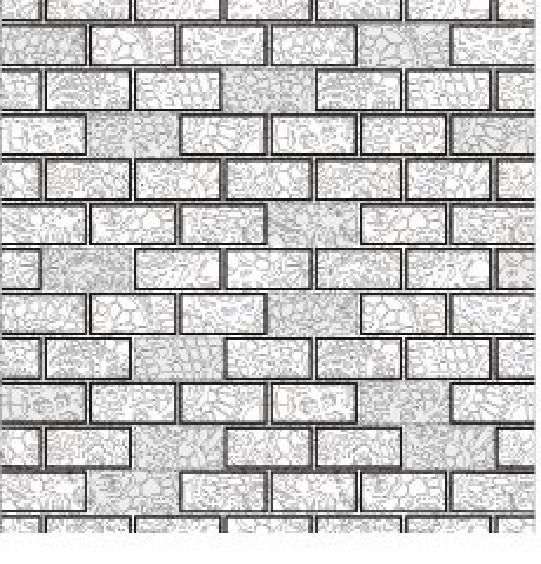
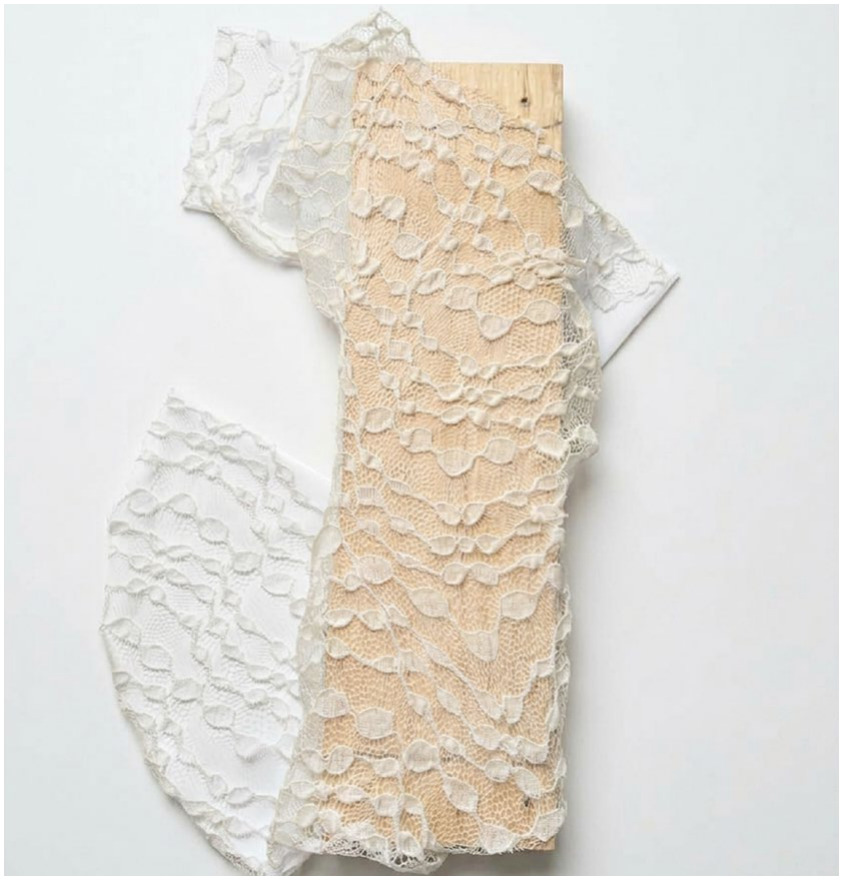
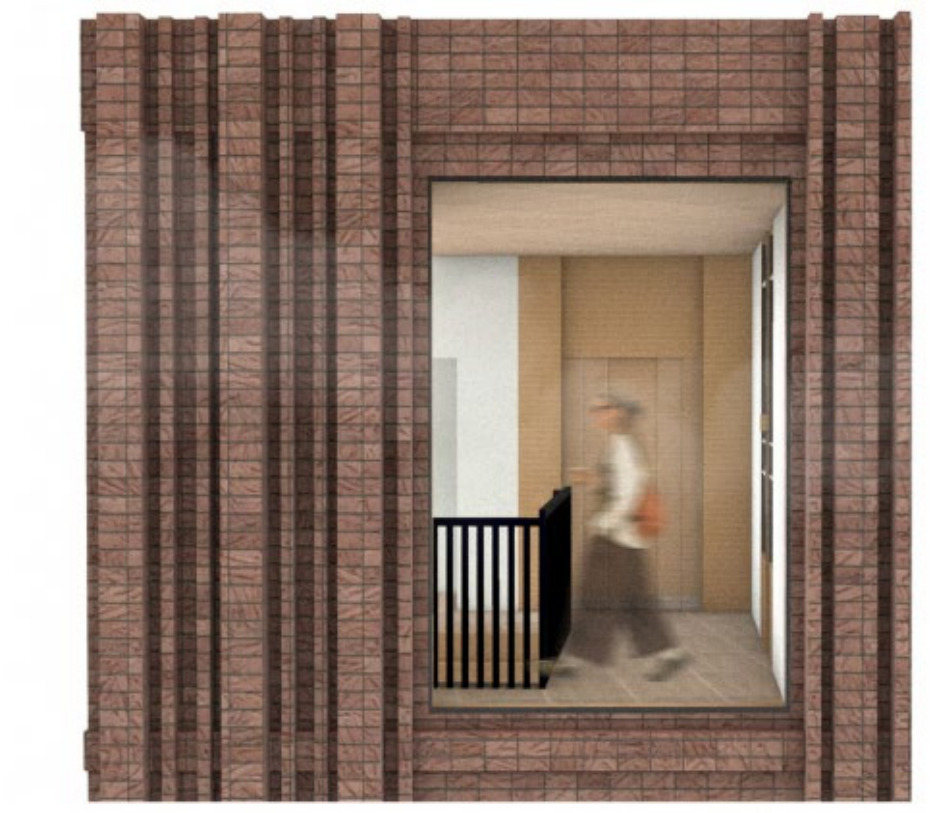
The facade is built from its own history: bespoke masonry units cast by hand from crushed reclaimed brick and imprinted with lace motifs, moving from digital iteration to physical prototype to the realised envelope.
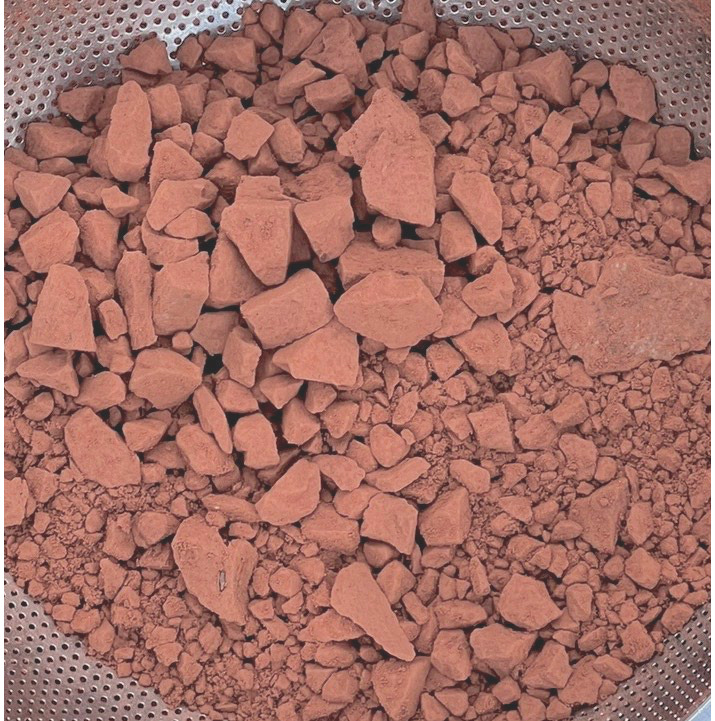 Crushed brick aggregate
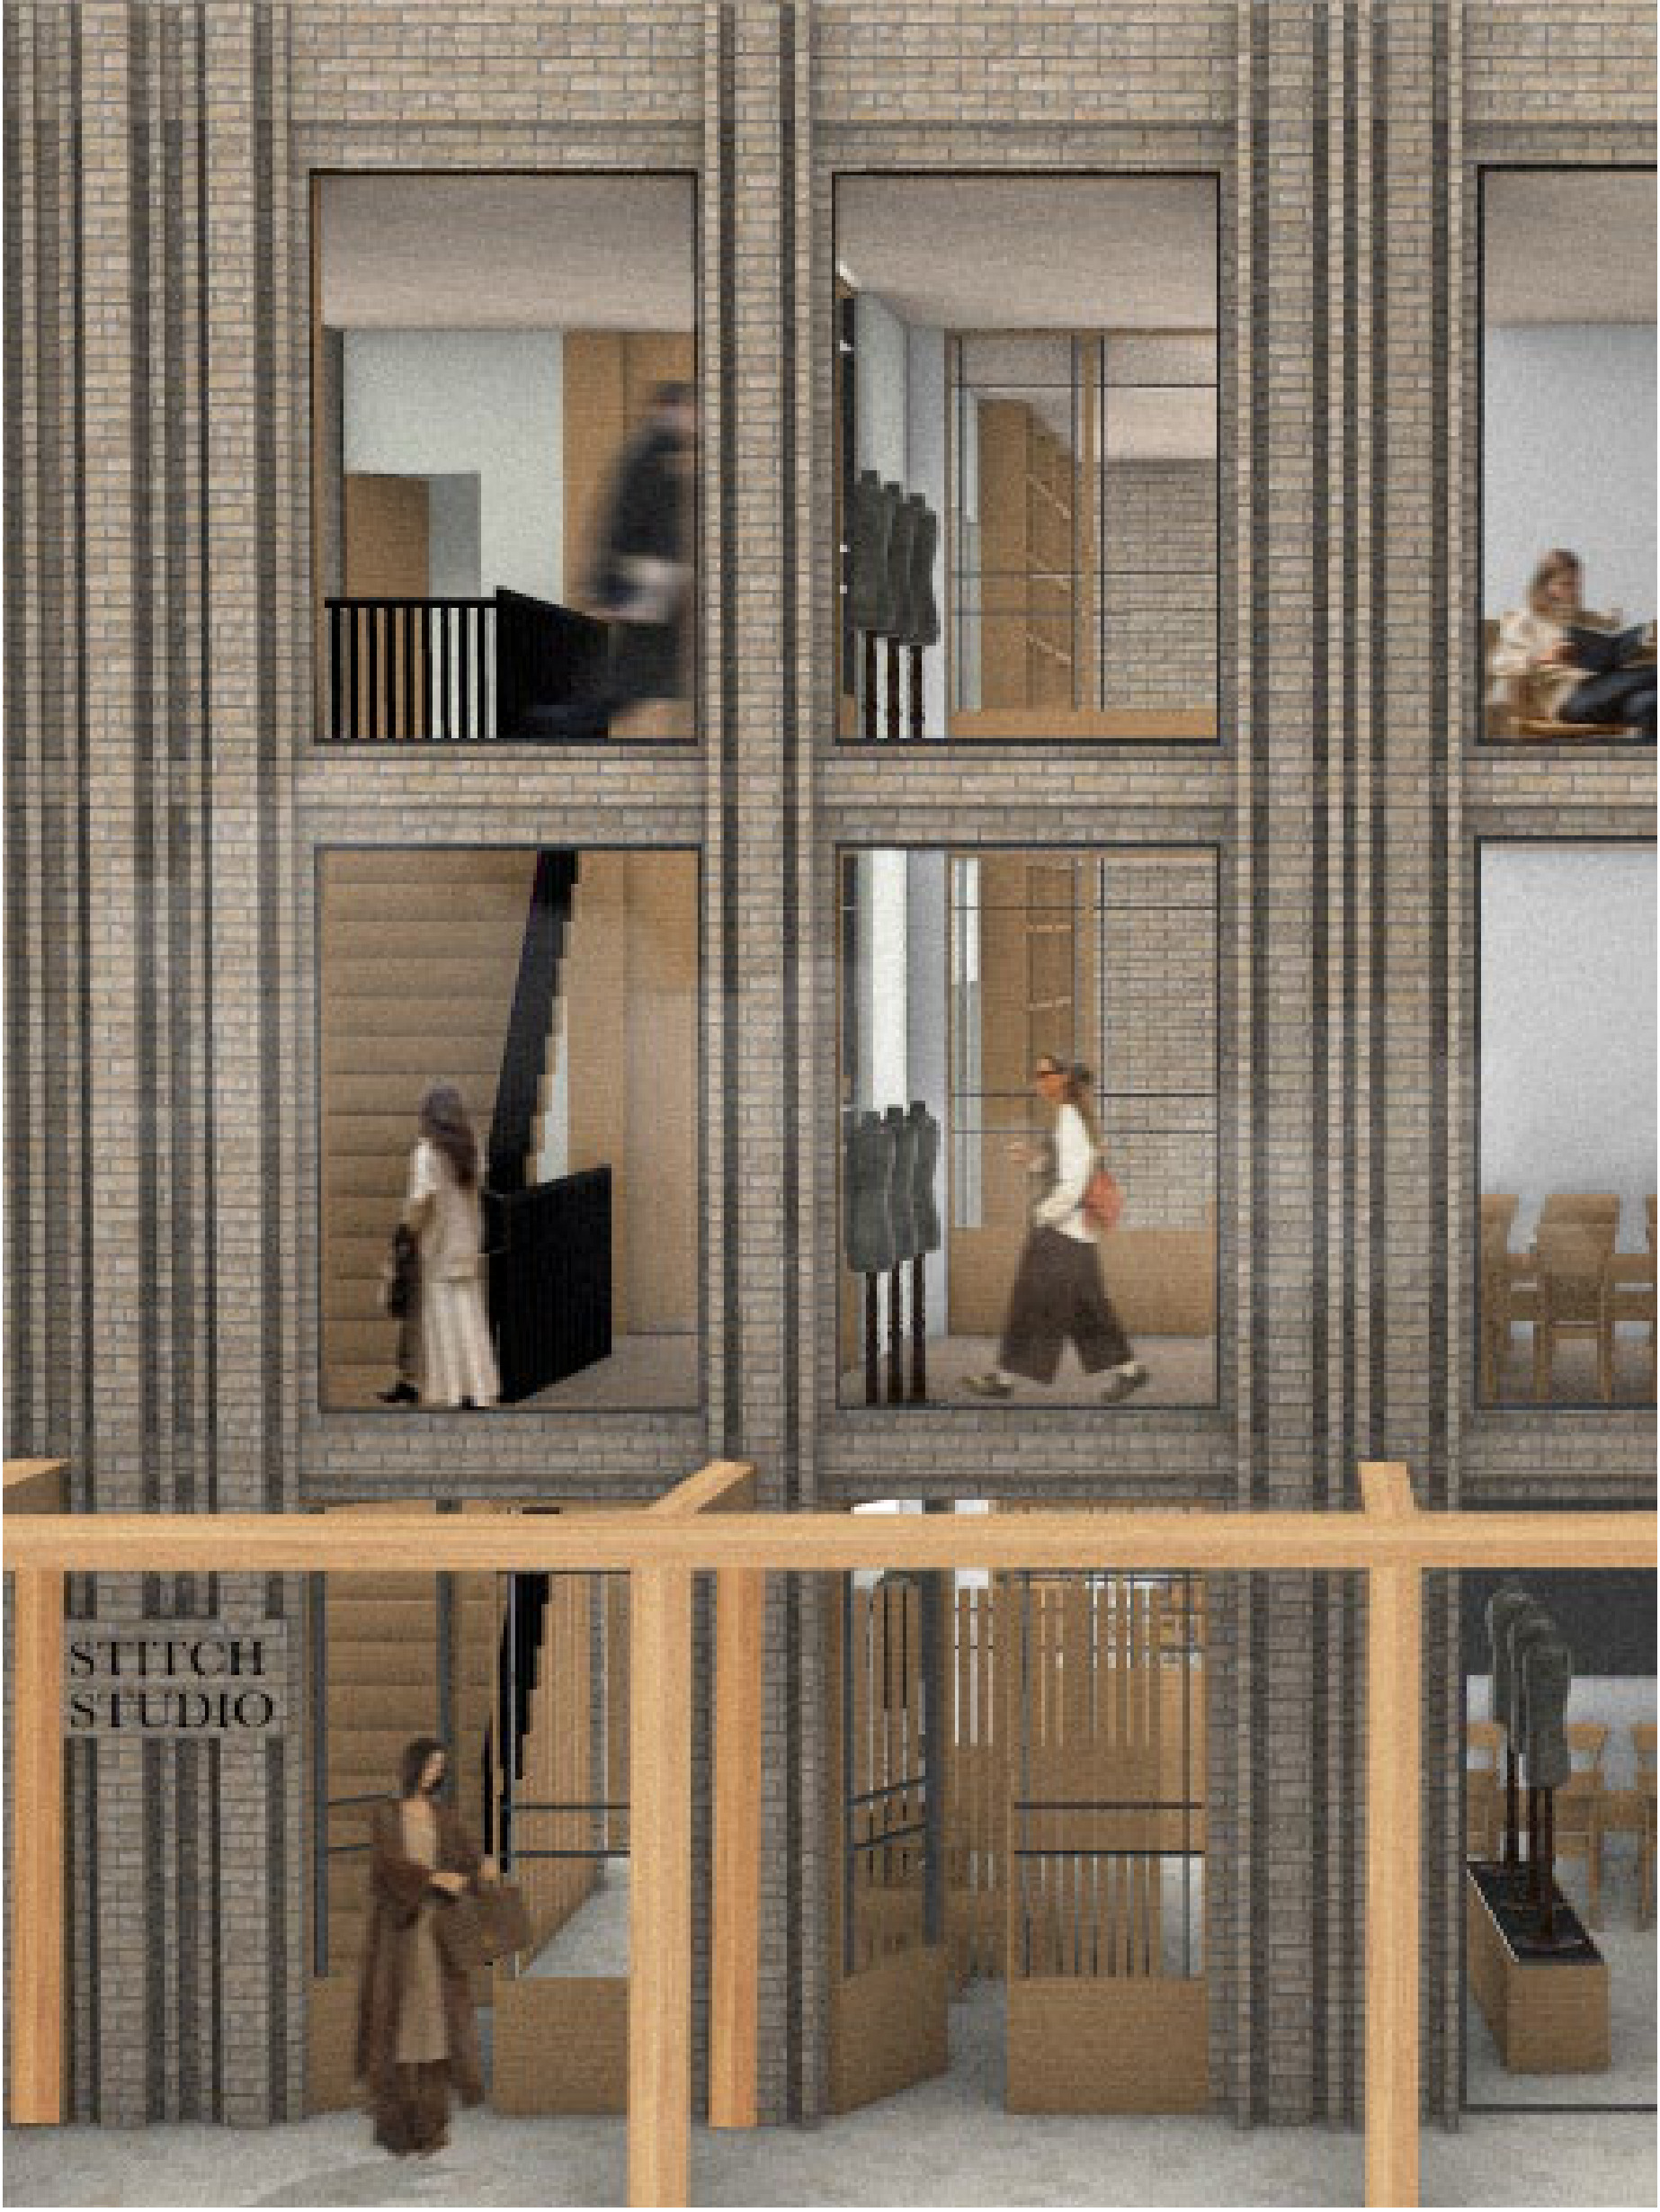
Bespoke masonry units cast from reclaimed aggregate, with hand-stencilled lace motifs carried into Hackney Road’s brick.
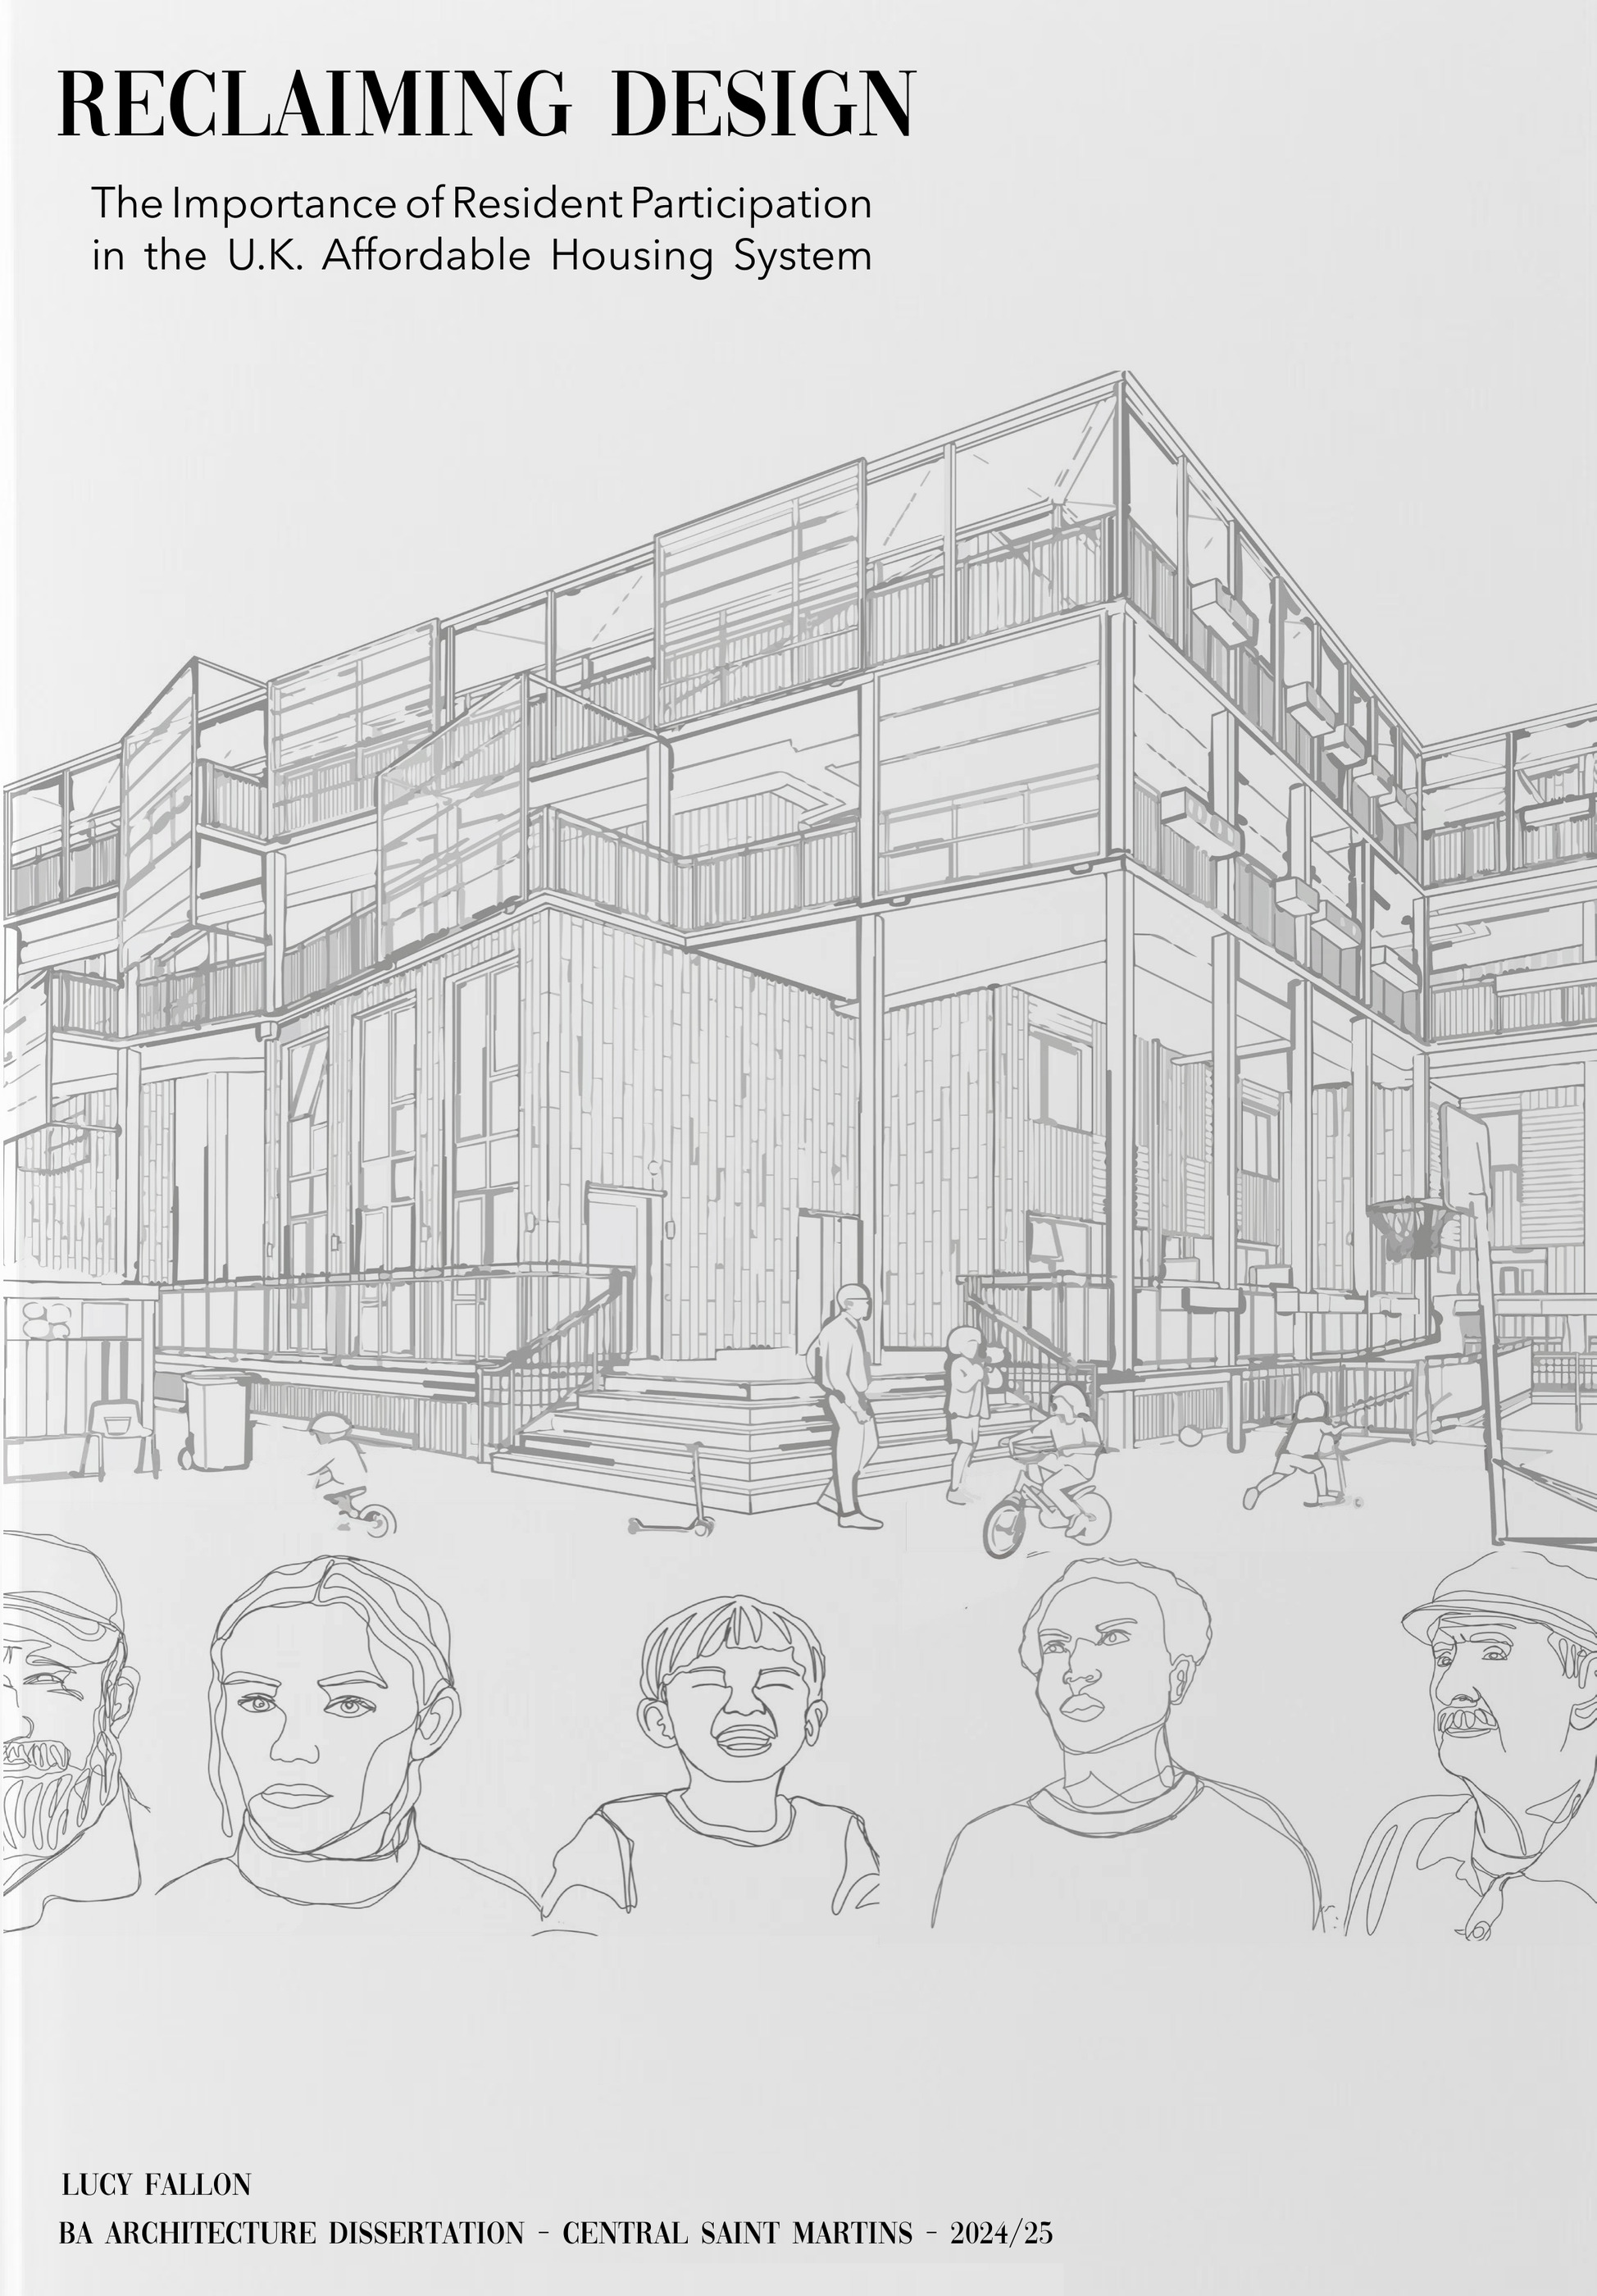
Reclaiming Design
What is the importance of resident engagement in the design and development of affordable housing within the United Kingdom?
“The emotions which this universal aspect of housing problems stirs up prove its close association with deep human and cultural values.”
The dissertation traces participation in design from the late 1960s to the present: the anarchist housing thinking of John F. C. Turner, Robert Fichter and Colin Ward, Walter Segal’s self-build experiments in Lewisham, and today’s Community Land Trusts and community-led housing.
Building on Arnstein (1969) and Connor (1988), it proposes a new ladder of citizen participation and uses it to test two London case studies, arguing that communities, architects and councils must work together in a process the community leads.
11,635 words
From dismissive to citizen control
Nine rungs in three bands: control, tokenism and authentic engagement, deepening in colour as participation becomes meaningful. Neave Brown’s Alexandra and Ainsworth Estate sits at paternalistic; RUSS’s Church Grove, co-designed and partly self-built by its residents, reaches joint planning.
I am an award-winning, First Class architecture graduate of Central Saint Martins (2025). I approach the built environment through creative innovation and spatial storytelling.
My work centres on civic architecture that genuinely reflects and serves local communities, grounded in an inventive approach to spatial problem-solving. Having led degree shows and curated exhibitions, I combine project leadership with the ability to manage complex workflows under tight deadlines, working independently or directing collaborative teams.
- Exhibition Lead & Curation Coordinator2025Central Saint Martins Degree Show
Curated and designed the exhibition layout, shaping public circulation, spatial flow and visual storytelling for industry visitors.
- Architectural InternSeptember 2024VPPR Architects
Produced conceptual drawings and visualisations that communicated design intent across a range of live projects.
- BA (Hons) Architecture, First ClassCentral Saint Martins2022–25
- Level 3 Extended Diploma in Art, Design and Communication, DistinctionCity and Islington College2020–22
- Rhino 3D
- AutoCAD
- V-Ray
- Photoshop
- Illustrator
- InDesign
- Lightroom
- Model making
- Exhibition curation